1526 Eastman Avenue Riondel, British Columbia V0B 2B0


$379,500
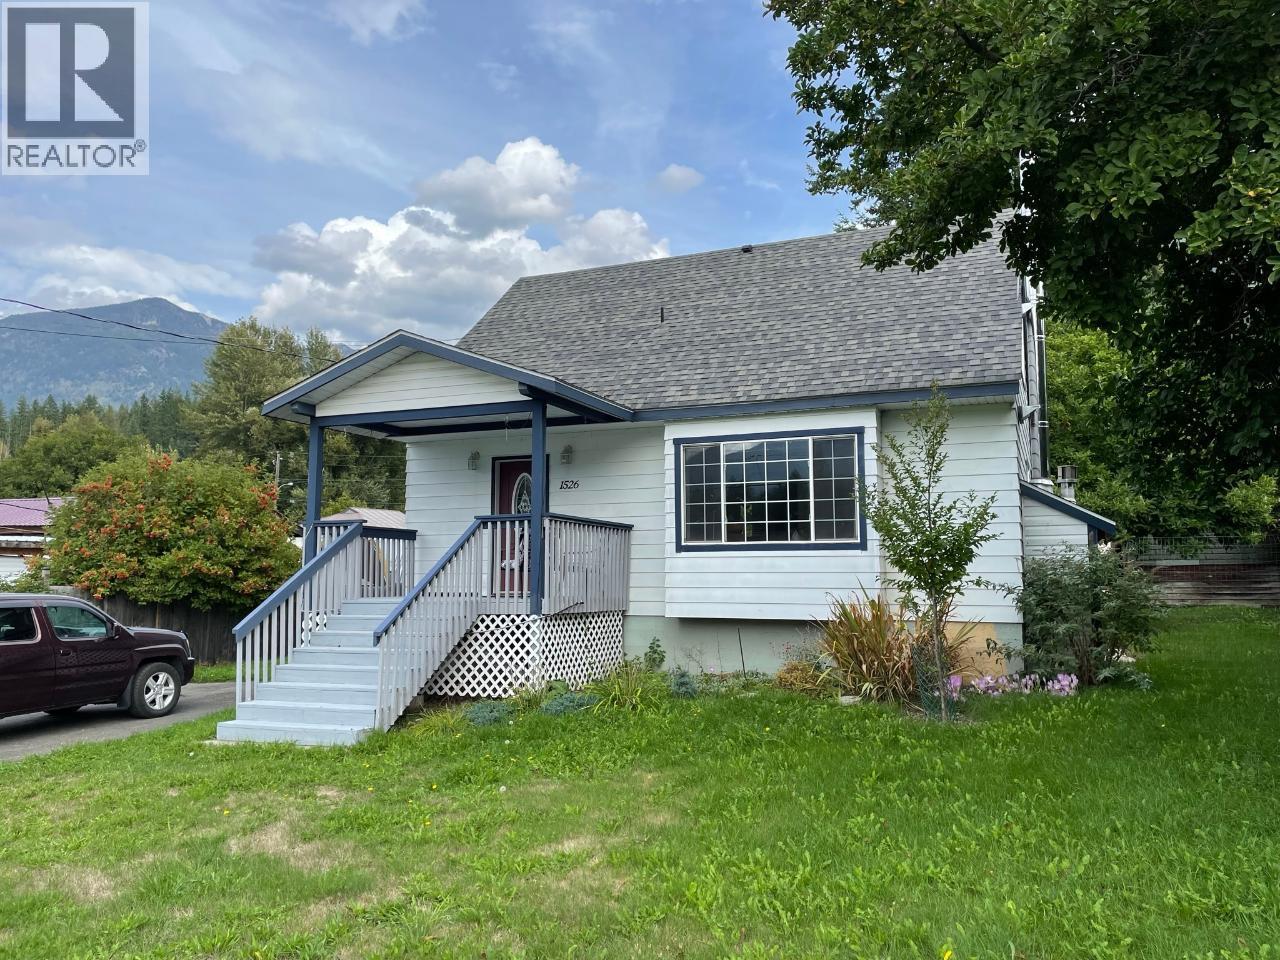
This sweet little 3 bedroom Riondel gem has been renovated by a reputable local contractor. Gently used as a seasonal vacation rental since then, it is in move-in ready condition looking for that special owner who appreciates small community living or a quality investment. The open main floor has a spacious living room, dining room and kitchen, bedroom plus a full bathroom. Upstairs has 2 bedrooms and a half bath. Large deck with gas BBQ hookup. Single car garage. Low maintenance level yard makes for easy living in this lovely space. The basement is a blank slate with suite potential. Un-Zoned. (id:67795)
Property Details
| MLS® Number | 10382256 |
| Property Type | Single Family |
| Neigbourhood | Crawford Bay / Riondel |
| Amenities Near By | Park, Recreation |
| Community Features | Family Oriented |
| Features | Level Lot |
| Parking Space Total | 4 |
| View Type | Mountain View |
Building
| Bathroom Total | 2 |
| Bedrooms Total | 3 |
| Basement Type | Full |
| Constructed Date | 1965 |
| Construction Style Attachment | Detached |
| Exterior Finish | Aluminum |
| Fireplace Fuel | Gas |
| Fireplace Present | Yes |
| Fireplace Total | 1 |
| Fireplace Type | Unknown |
| Flooring Type | Carpeted, Hardwood, Tile |
| Half Bath Total | 1 |
| Heating Type | Baseboard Heaters |
| Roof Material | Asphalt Shingle |
| Roof Style | Unknown |
| Stories Total | 2 |
| Size Interior | 1,140 Sqft |
| Type | House |
| Utility Water | Government Managed |
Parking
| Detached Garage | 1 |
Land
| Access Type | Easy Access |
| Acreage | No |
| Land Amenities | Park, Recreation |
| Landscape Features | Level |
| Sewer | Septic Tank |
| Size Frontage | 75 Ft |
| Size Irregular | 0.21 |
| Size Total | 0.21 Ac|under 1 Acre |
| Size Total Text | 0.21 Ac|under 1 Acre |
Rooms
| Level | Type | Length | Width | Dimensions |
|---|---|---|---|---|
| Second Level | Bedroom | 11'6'' x 15'0'' | ||
| Second Level | 2pc Bathroom | Measurements not available | ||
| Second Level | Primary Bedroom | 14'2'' x 15'0'' | ||
| Main Level | 4pc Bathroom | Measurements not available | ||
| Main Level | Foyer | 3'5'' x 11'0'' | ||
| Main Level | Bedroom | 11'4'' x 11'6'' | ||
| Main Level | Dining Room | 5'8'' x 11'0'' | ||
| Main Level | Kitchen | 8'4'' x 11'0'' | ||
| Main Level | Living Room | 13'8'' x 18'5'' |
https://www.realtor.ca/real-estate/29566403/1526-eastman-avenue-riondel-crawford-bay-riondel
Contact Us
Contact us for more information

Wayne Germaine
www.valhallapathrealty.com/
280 Baker Street,
Nelson, British Columbia V1L 4H3
(250) 354-4089

The trademarks REALTOR®, REALTORS®, and the REALTOR® logo are controlled by The Canadian Real Estate Association (CREA) and identify real estate professionals who are members of CREA. The trademarks MLS®, Multiple Listing Service® and the associated logos are owned by The Canadian Real Estate Association (CREA) and identify the quality of services provided by real estate professionals who are members of CREA. The trademark DDF® is owned by The Canadian Real Estate Association (CREA) and identifies CREA's Data Distribution Facility (DDF®)
June 18 2026 11:03:10
Association of Interior REALTORS®
Valhalla Path Realty