1504 Carson Street Clinton, British Columbia V0K 1K0

$409,900
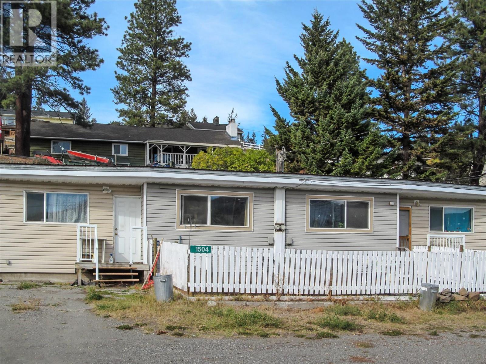
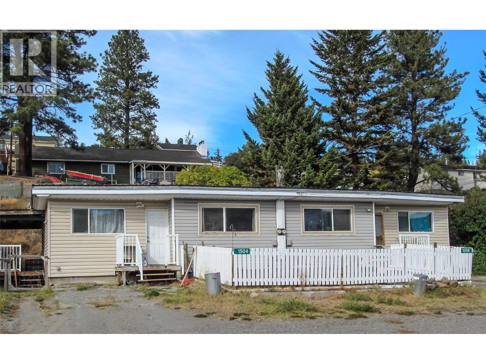
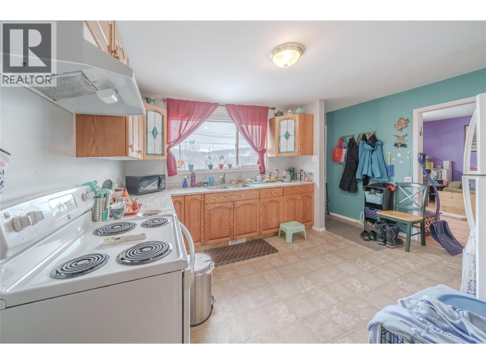
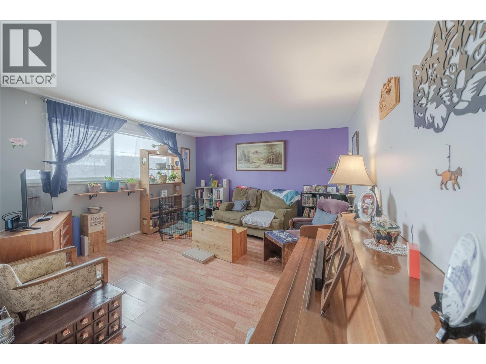
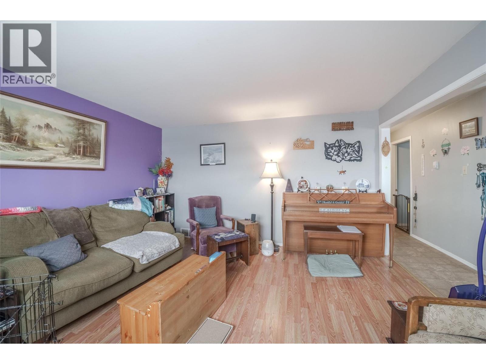
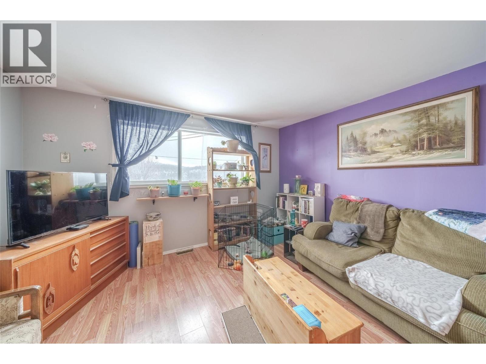
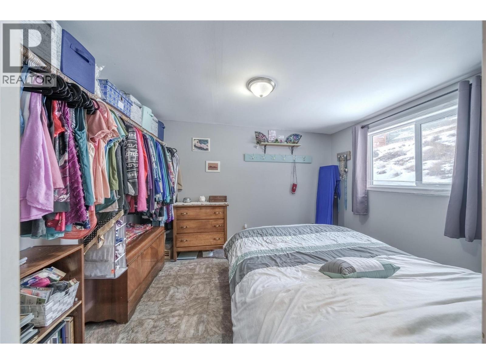
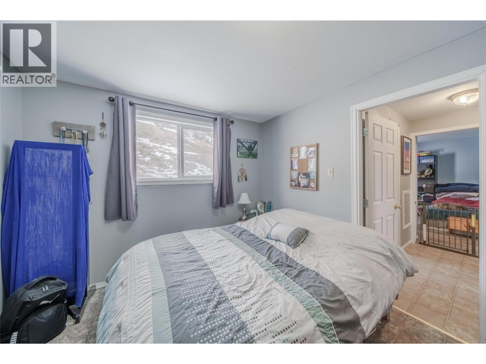
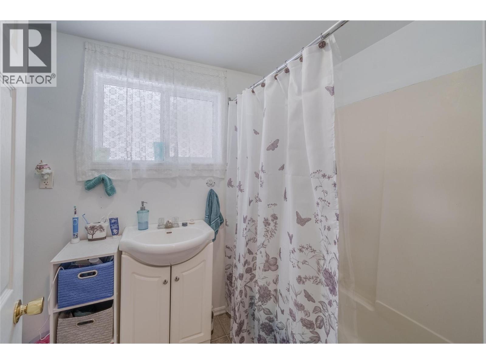
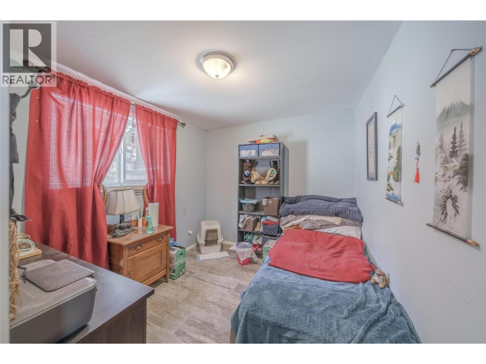
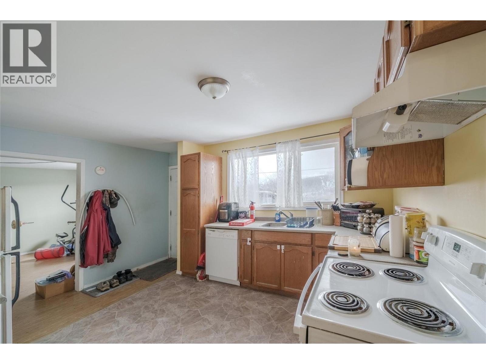
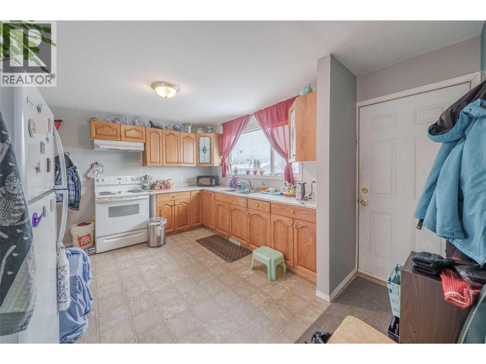
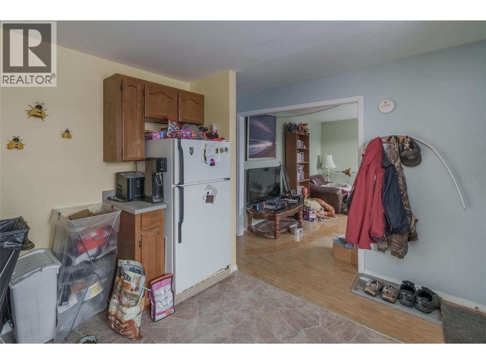
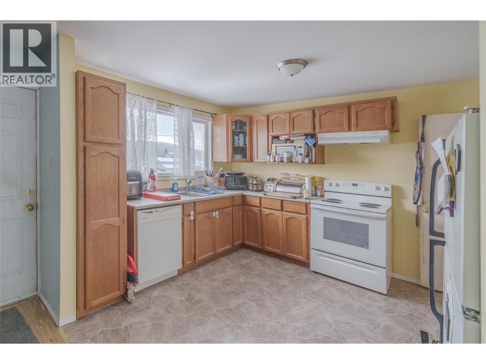
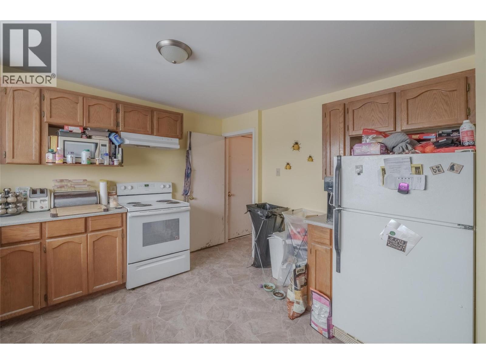
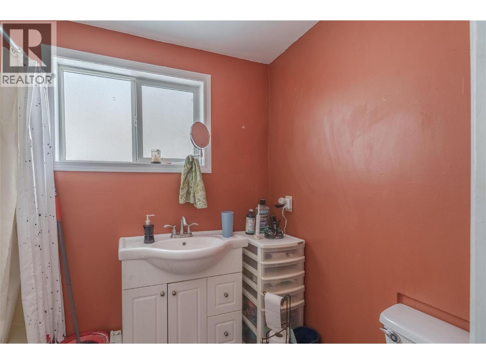
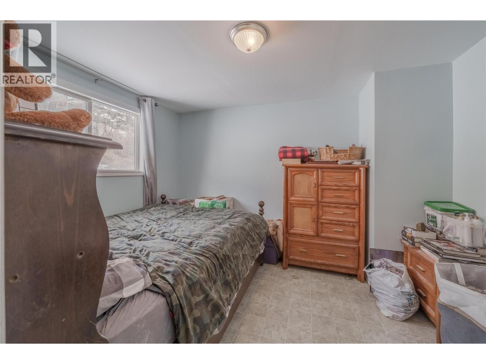
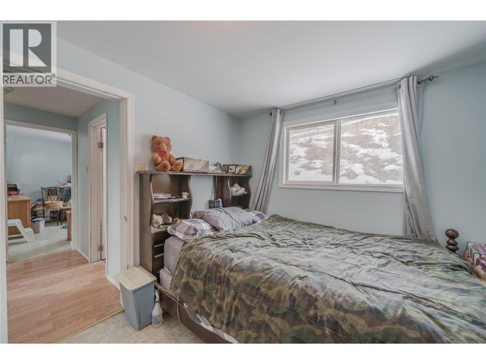
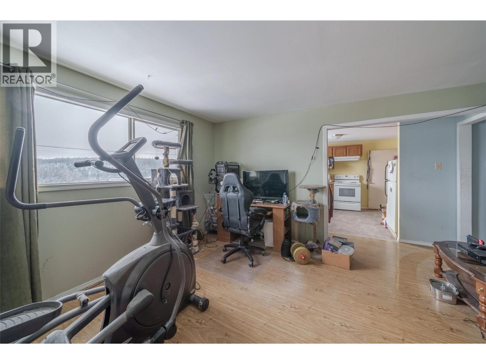
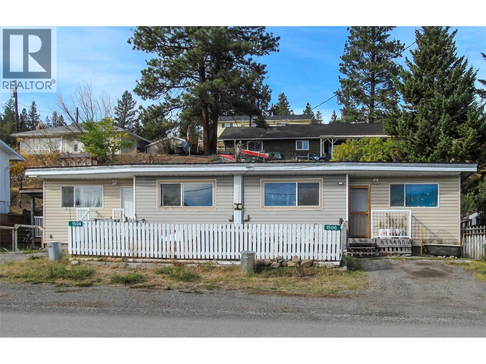
Your investment opportunity awaits! Located in the townsite of Clinton, this Full duplex features two 2 bedroom units. One tenant is leaving, the other would hope to stay. Full city services are hooked up, metal roof, natural gas furnaces - and full basements that could be finished into more living space. Both have fenced in back yards, the soon to be vacant side also includes a 9' x 12' covered deck. All within walking distance to everything Clinton offers. Live in one side and rent out the other, or rent out both units in a town with extremely low vacancy. (id:67795)
Property Details
| MLS® Number | 10399765 |
| Property Type | Single Family |
| Neigbourhood | Clinton |
Building
| Bathroom Total | 2 |
| Bedrooms Total | 4 |
| Appliances | Refrigerator, Oven |
| Architectural Style | Ranch |
| Basement Type | Full |
| Constructed Date | 1960 |
| Construction Style Attachment | Semi-detached |
| Exterior Finish | Vinyl Siding |
| Flooring Type | Mixed Flooring |
| Heating Type | Forced Air, See Remarks |
| Roof Material | Metal |
| Roof Style | Unknown |
| Stories Total | 2 |
| Size Interior | 1,414 Sqft |
| Type | Duplex |
| Utility Water | Municipal Water |
Land
| Acreage | No |
| Size Irregular | 0.17 |
| Size Total | 0.17 Ac|under 1 Acre |
| Size Total Text | 0.17 Ac|under 1 Acre |
Rooms
| Level | Type | Length | Width | Dimensions |
|---|---|---|---|---|
| Main Level | Full Bathroom | Measurements not available | ||
| Main Level | Full Bathroom | Measurements not available | ||
| Main Level | Bedroom | 9'6'' x 8'5'' | ||
| Main Level | Bedroom | 9'6'' x 8'5'' | ||
| Main Level | Primary Bedroom | 9'3'' x 11'5'' | ||
| Main Level | Primary Bedroom | 9'3'' x 11'5'' | ||
| Main Level | Living Room | 13'4'' x 13'6'' | ||
| Main Level | Living Room | 13'4'' x 13'6'' | ||
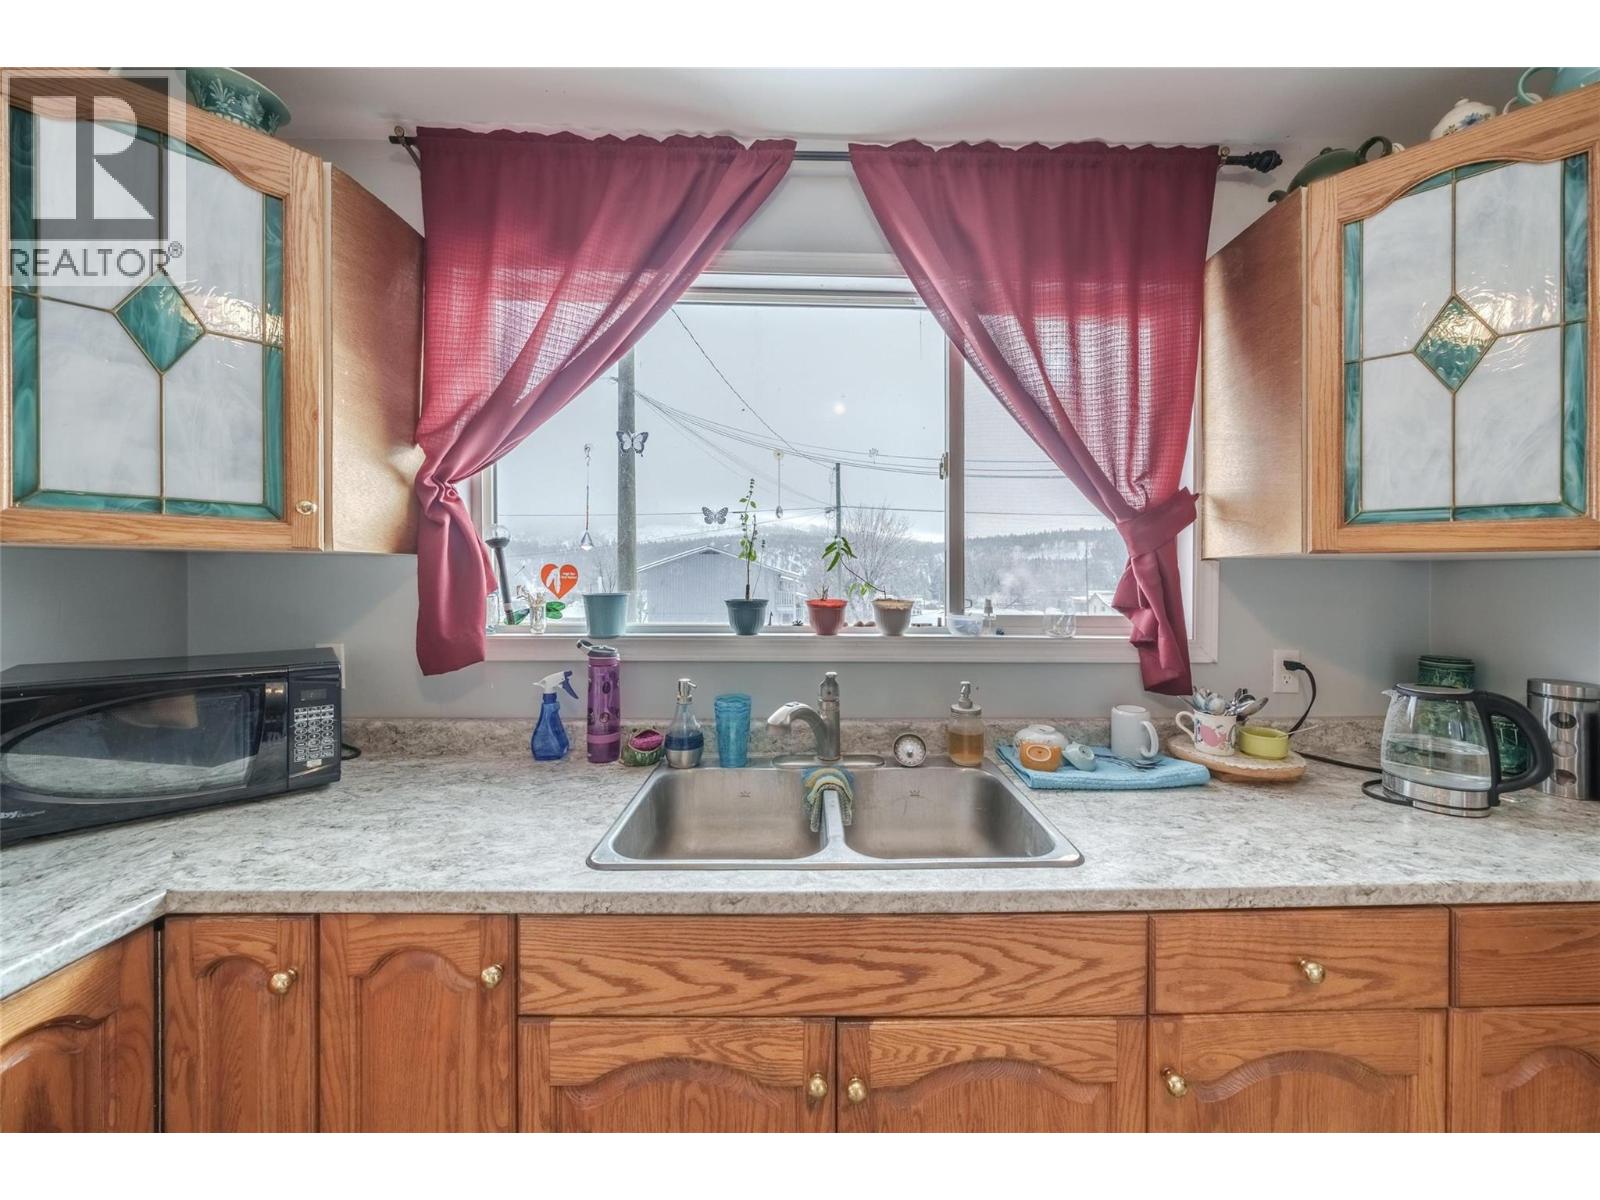
| Main Level | Kitchen | 10'6'' x 11'3'' | ||
| Main Level | Kitchen | 10'6'' x 11'3'' |
Utilities
| Electricity | Available |
| Natural Gas | Available |
| Sewer | Available |
| Water | Available |
https://www.realtor.ca/real-estate/30232311/1504-carson-street-clinton-clinton
Contact Us
Contact us for more information

Adam Dirkson
PREC - CARIBOO REAL ESTATE GROUP
www.100milerealestate.com/
www.facebook.com/100milehouserealestate
96 Cariboo Hwy 97, Po Box. 55 100 Mile House
100 Mile House, British Columbia V0K 2Z0
(250) 395-3424

Sean Dirkson
CARIBOO REAL ESTATE GROUP
96 Cariboo Hwy 97, Po Box. 55 100 Mile House
100 Mile House, British Columbia V0K 2Z0
(250) 395-3424

Clee Grahn
PREC - CARIBOO REAL ESTATE GROUP
www.100milerealestate.com/
www.facebook.com/100milehouserealestate
96 Cariboo Hwy 97, Po Box. 55 100 Mile House
100 Mile House, British Columbia V0K 2Z0
(250) 395-3424

The trademarks REALTOR®, REALTORS®, and the REALTOR® logo are controlled by The Canadian Real Estate Association (CREA) and identify real estate professionals who are members of CREA. The trademarks MLS®, Multiple Listing Service® and the associated logos are owned by The Canadian Real Estate Association (CREA) and identify the quality of services provided by real estate professionals who are members of CREA. The trademark DDF® is owned by The Canadian Real Estate Association (CREA) and identifies CREA's Data Distribution Facility (DDF®)
September 11 2026 10:43:11
Association of Interior REALTORS®
Exp Realty (100 Mile)