144 Sumac Ridge Drive Unit# 5 Summerland, British Columbia V0H 1Z6

$428,750Maintenance,
$453.55 Monthly
Maintenance,
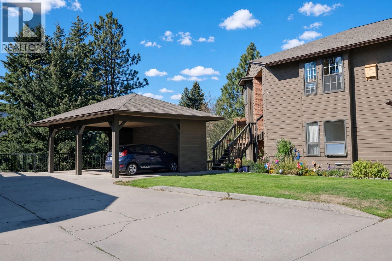
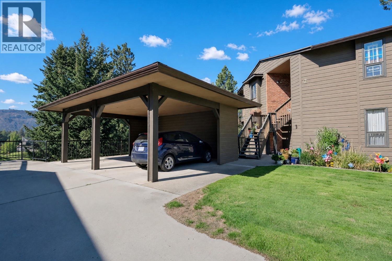
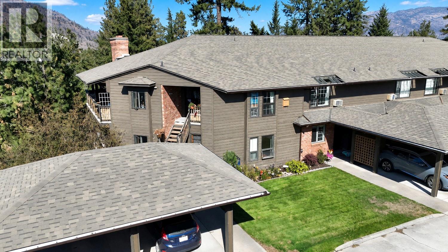
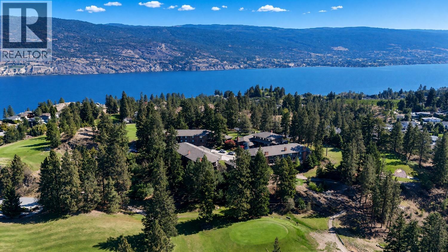
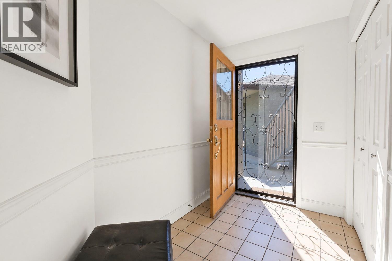
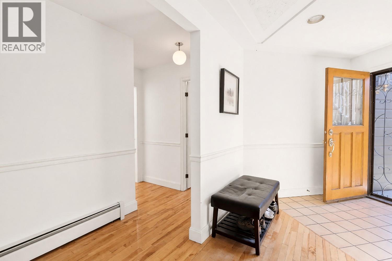
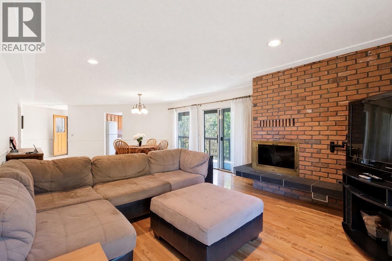
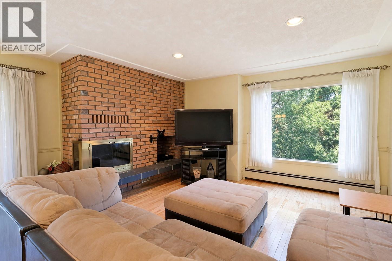
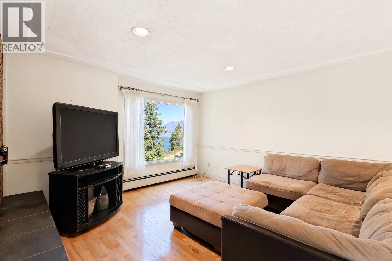
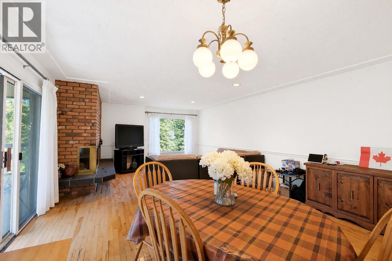
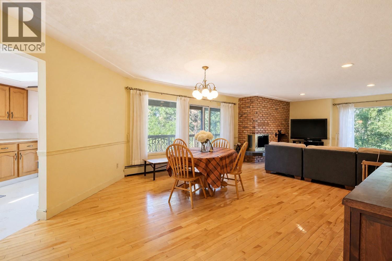
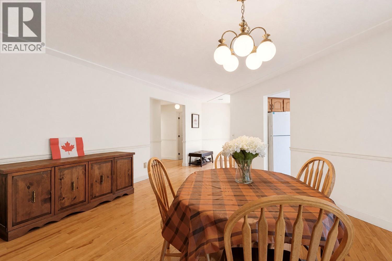
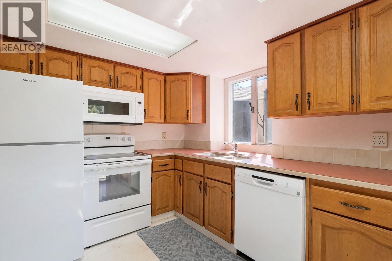
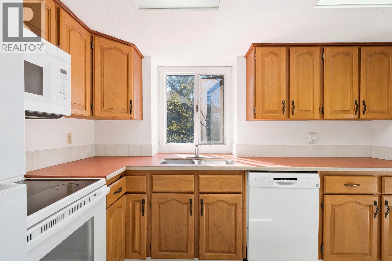
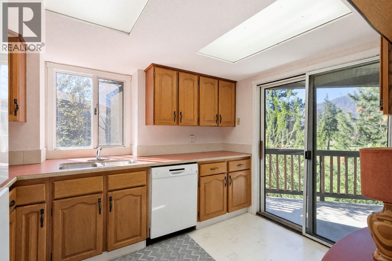
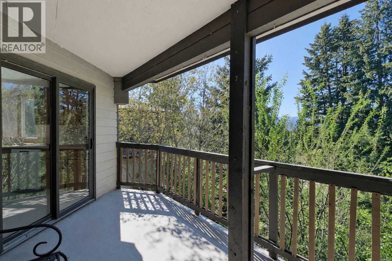
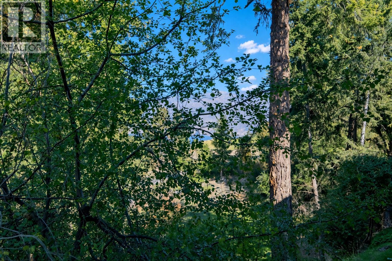
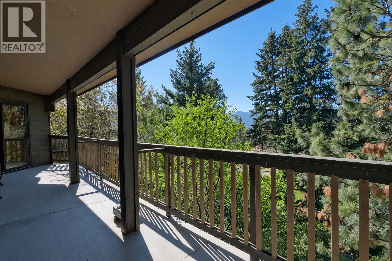
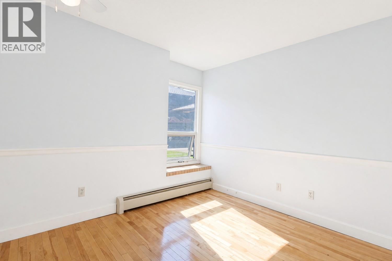
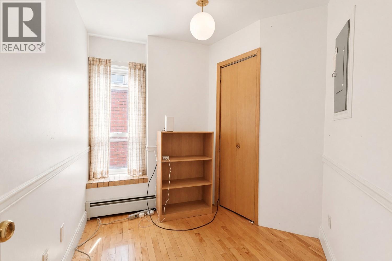
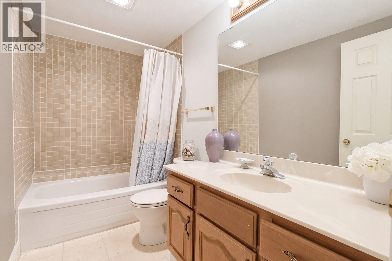
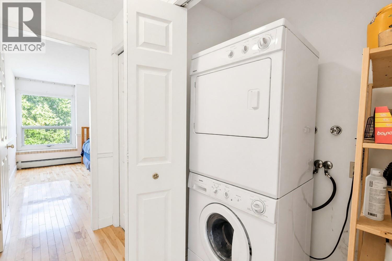
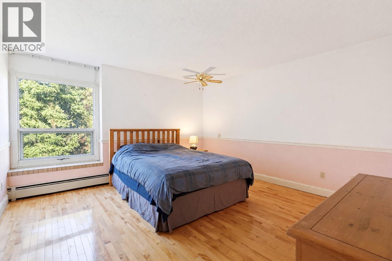
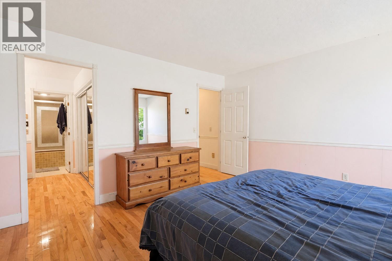
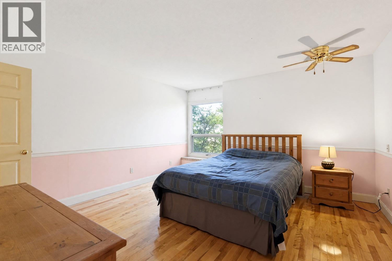
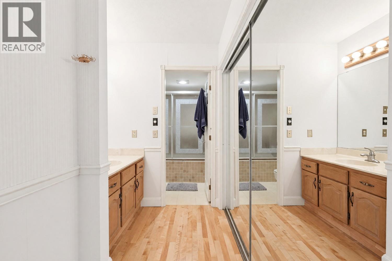
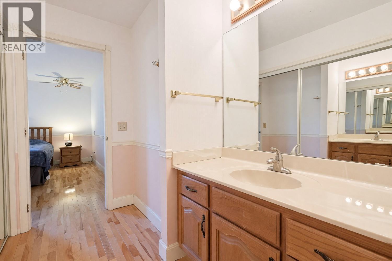
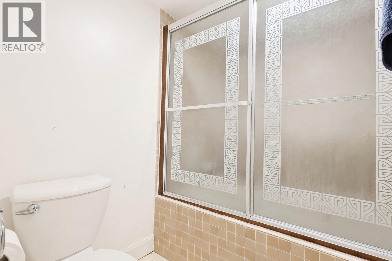
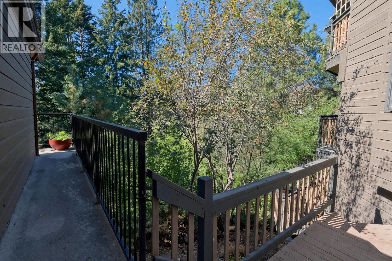
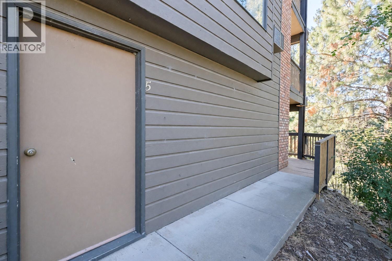
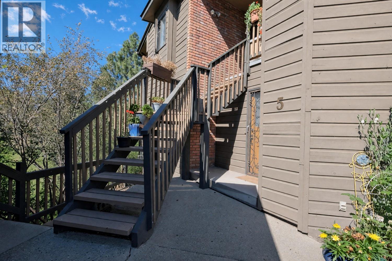
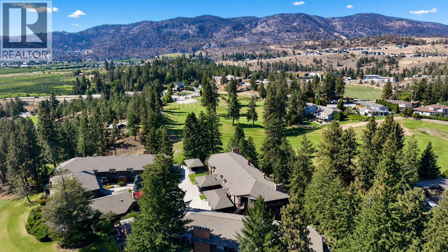
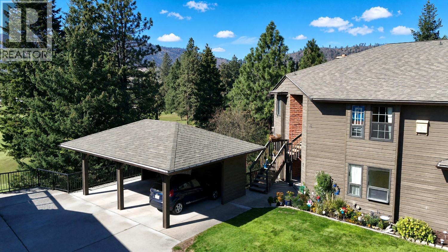
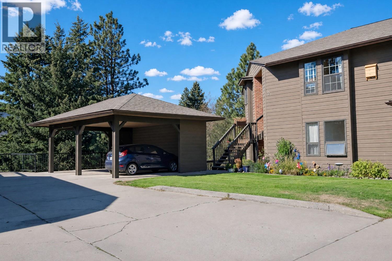
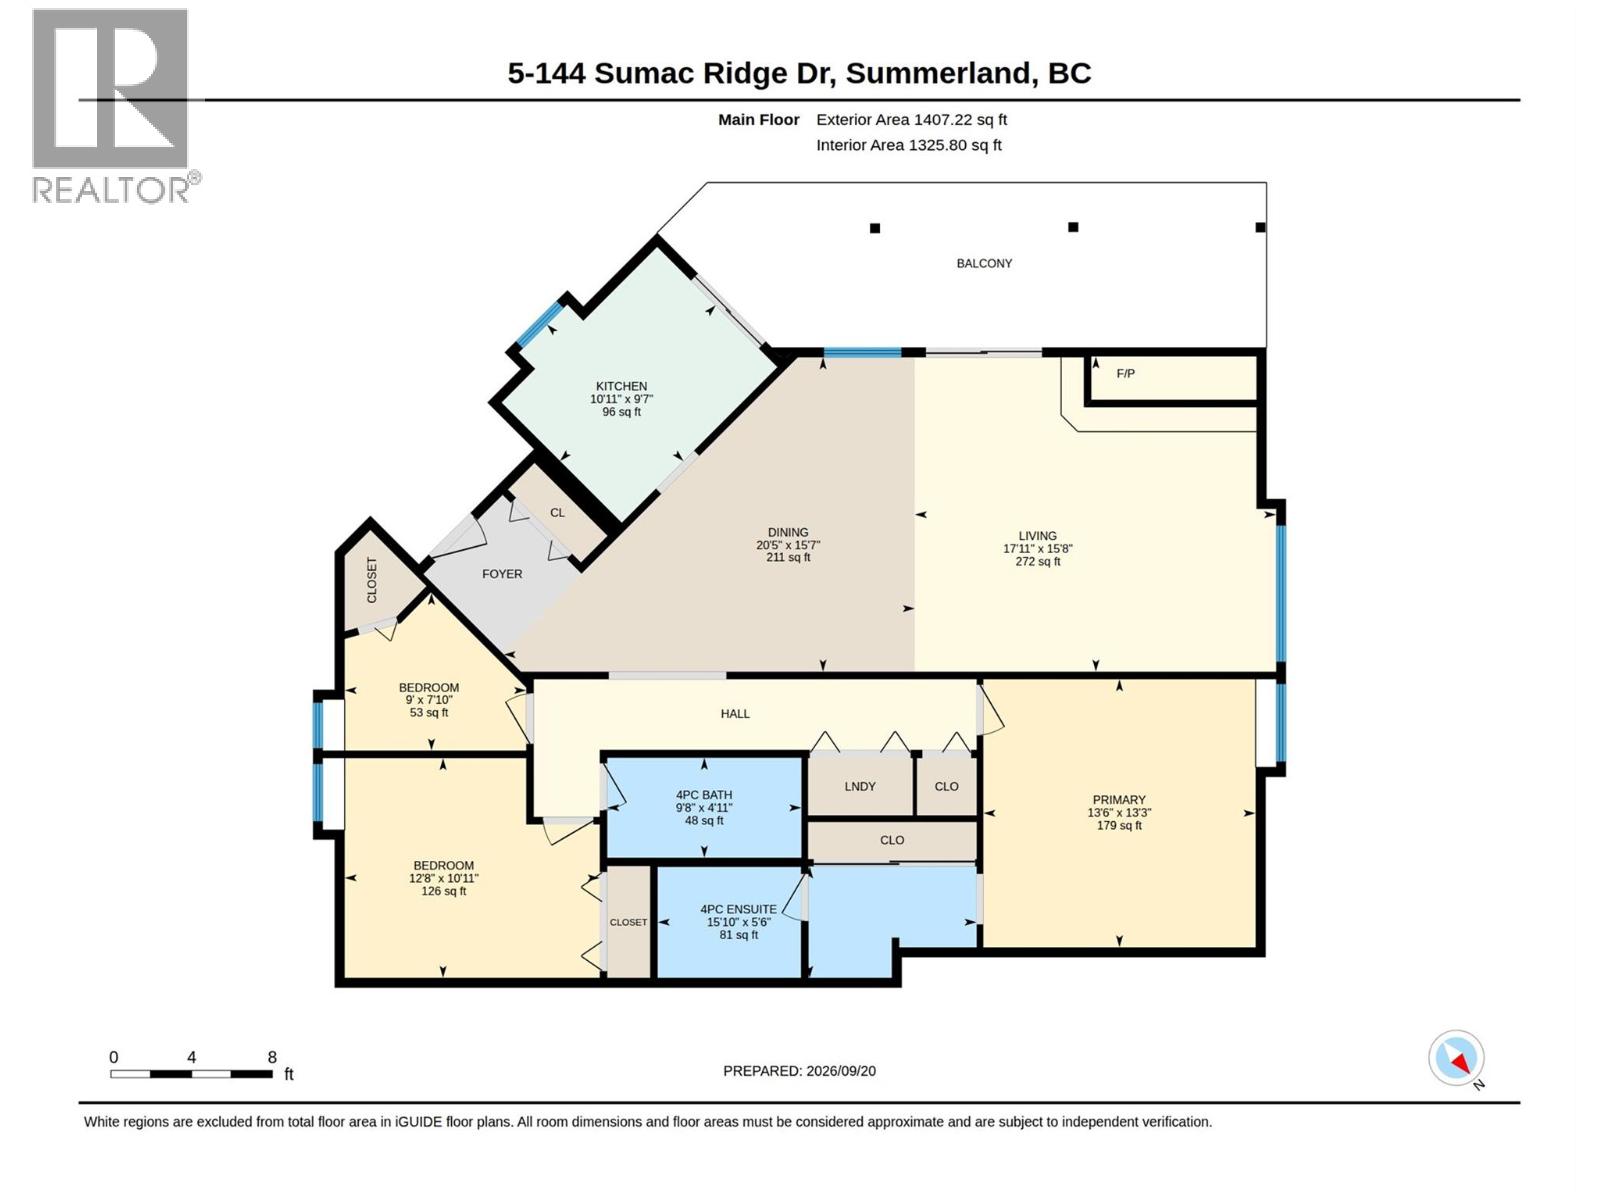
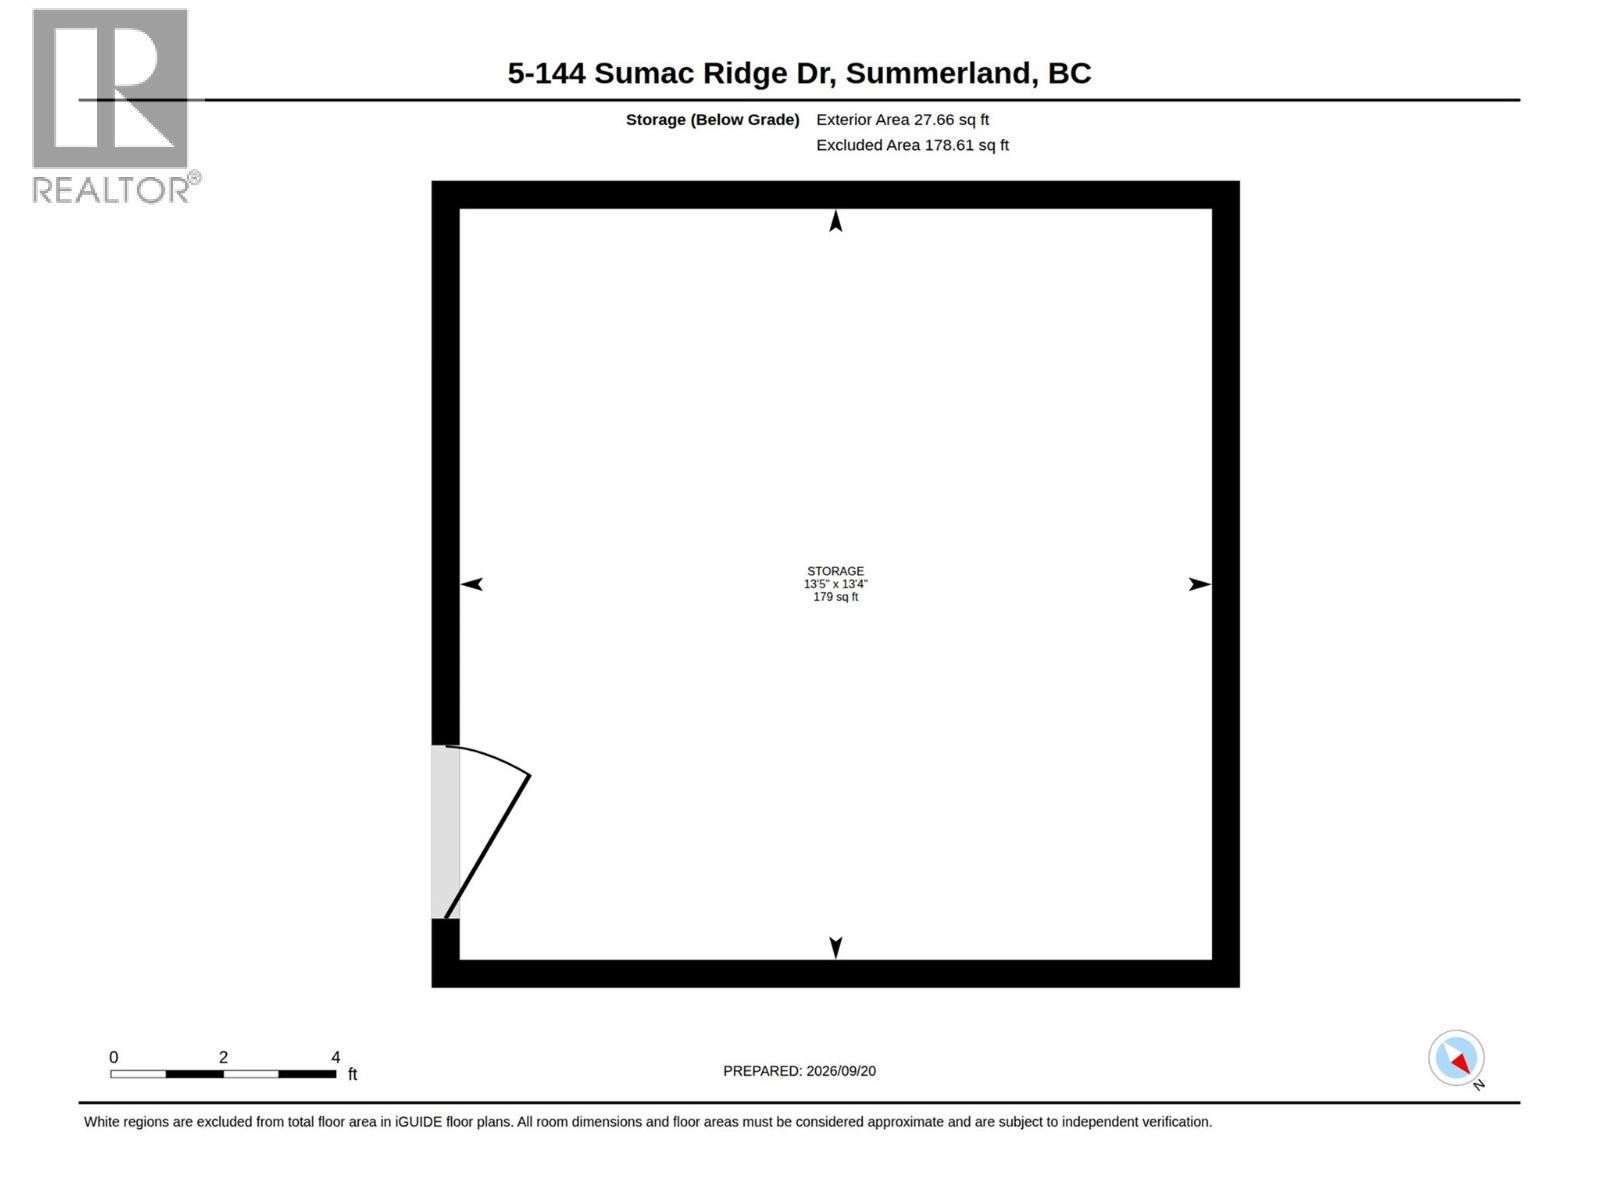
$453.55 MonthlyWelcome to The Fairway Five at Sumac Ridge, where peaceful rural living meets a wonderful sense of community. This spacious 2-bedroom, 2-bathroom plus den home offers a ground-level entrance, beautiful views, a peekaboo lakeview and a generous deck—perfect for enjoying the quiet surroundings and Okanagan lifestyle. The thoughtful floor plan provides plenty of living space, while the large 13' x 13' storage room offers exceptional flexibility for hobbies, gear or additional storage. A new fridge, microwave and stove add to the appeal, and a covered carport is conveniently located right off the front door. Enjoy the expansive greenspace, community garden and tranquil setting that make this a special place to call home. No age restrictions, and pets are welcome with some restrictions. Quick possession is possible! A peaceful retreat with room to relax, entertain and enjoy all that Sumac Ridge has to offer. A must to view! (id:67795)
Property Details
| MLS® Number | 10401372 |
| Property Type | Single Family |
| Neigbourhood | Summerland Rural |
| Community Name | Fairway Five |
| Storage Type | Storage, Locker |
Building
| Bathroom Total | 2 |
| Bedrooms Total | 2 |
| Constructed Date | 1982 |
| Construction Style Attachment | Attached |
| Cooling Type | Wall Unit |
| Heating Type | Radiant Heat |
| Stories Total | 1 |
| Size Interior | 1,326 Sqft |
| Type | Row / Townhouse |
| Utility Water | Municipal Water |
Parking
| Covered |
Land
| Acreage | No |
| Sewer | Septic Tank |
| Size Total Text | Under 1 Acre |
Rooms
| Level | Type | Length | Width | Dimensions |
|---|---|---|---|---|
| Lower Level | Storage | 13'5'' x 13'4'' | ||
| Main Level | Full Bathroom | Measurements not available | ||
| Main Level | Den | 9'0'' x 7'10'' | ||
| Main Level | Bedroom | 12'8'' x 10'11'' | ||
| Main Level | Full Ensuite Bathroom | Measurements not available | ||
| Main Level | Primary Bedroom | 13'6'' x 13'3'' | ||
| Main Level | Kitchen | 10'11'' x 9'7'' | ||
| Main Level | Dining Room | 20'5'' x 15'7'' | ||
| Main Level | Living Room | 17'11'' x 15'8'' |
https://www.realtor.ca/real-estate/30308424/144-sumac-ridge-drive-unit-5-summerland-summerland-rural
Contact Us
Contact us for more information

Stephanie Erdt
www.stephanieerdt.remax.ca/
10114 Main Street
Summerland, British Columbia V0H 1Z0
(250) 494-8881

The trademarks REALTOR®, REALTORS®, and the REALTOR® logo are controlled by The Canadian Real Estate Association (CREA) and identify real estate professionals who are members of CREA. The trademarks MLS®, Multiple Listing Service® and the associated logos are owned by The Canadian Real Estate Association (CREA) and identify the quality of services provided by real estate professionals who are members of CREA. The trademark DDF® is owned by The Canadian Real Estate Association (CREA) and identifies CREA's Data Distribution Facility (DDF®)
October 15 2026 12:18:19
Association of Interior REALTORS®
RE/MAX Orchard Country