1416 94 Avenue Dawson Creek, British Columbia V1G 1G8

$139,000
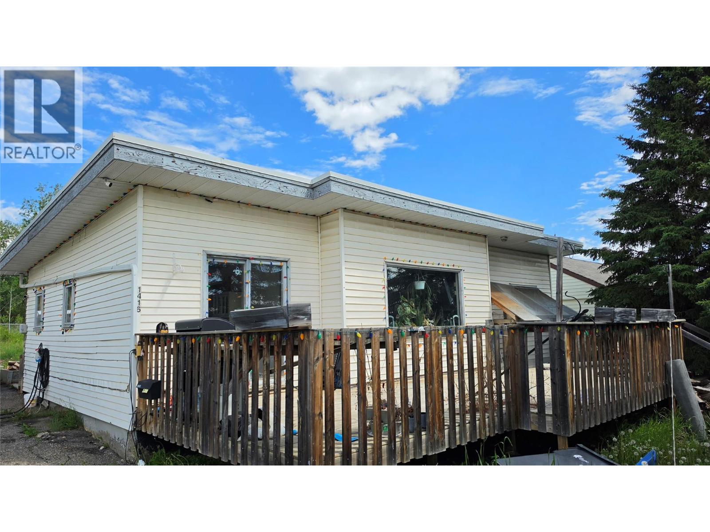
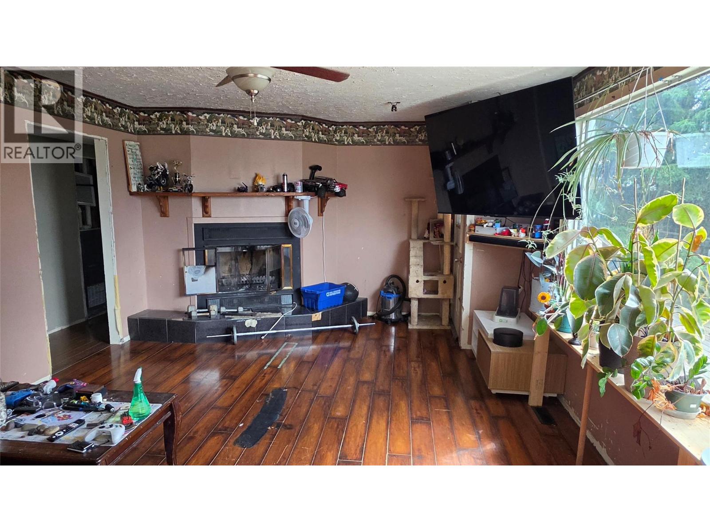
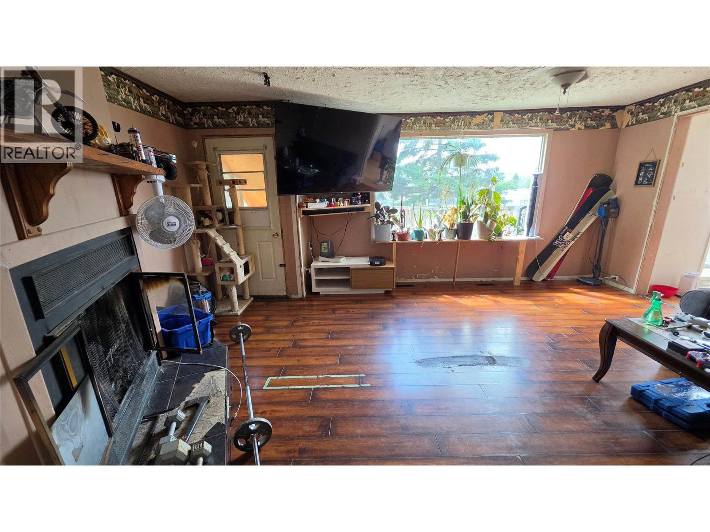
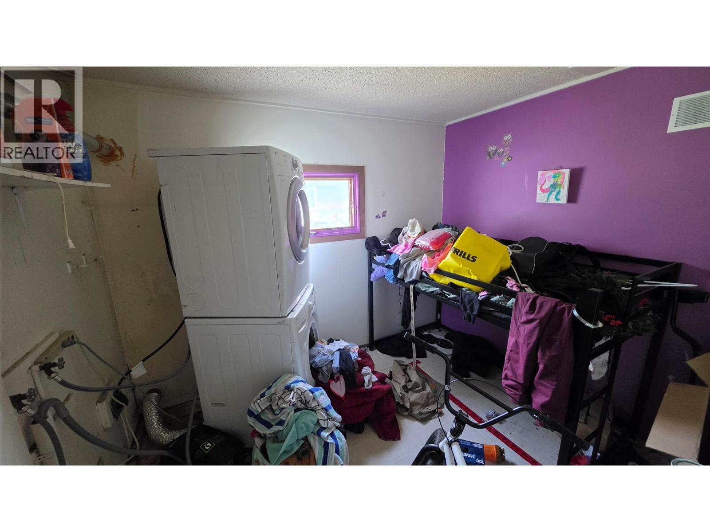
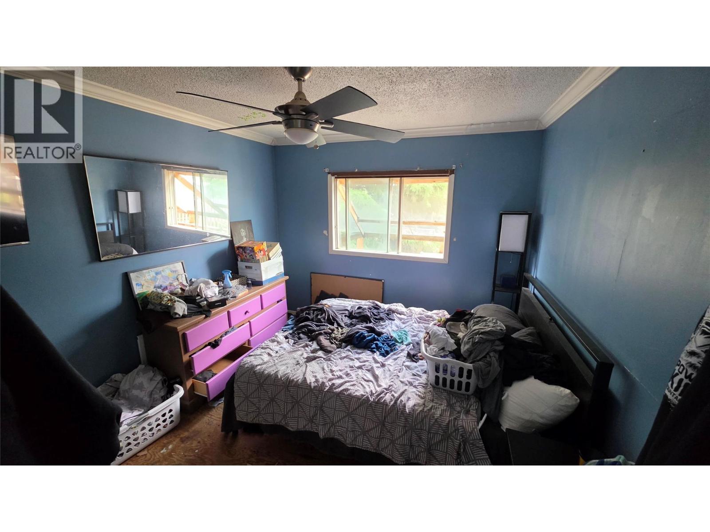
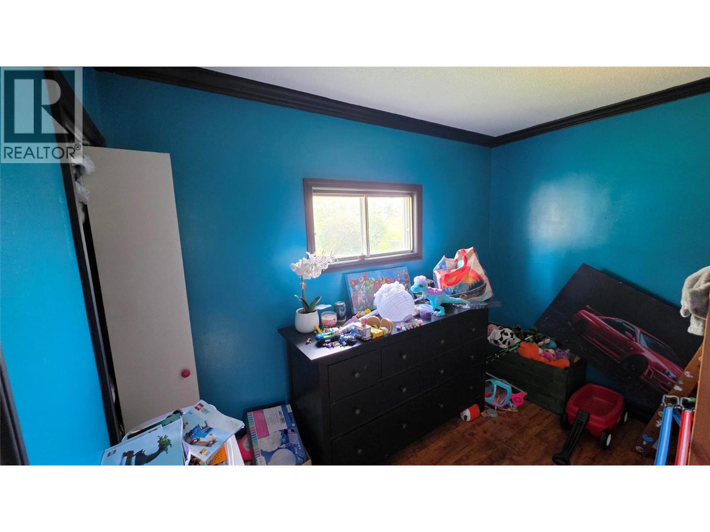
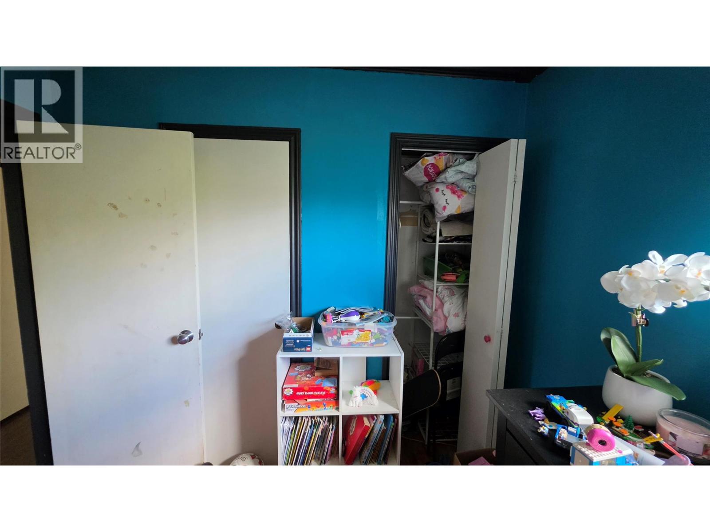
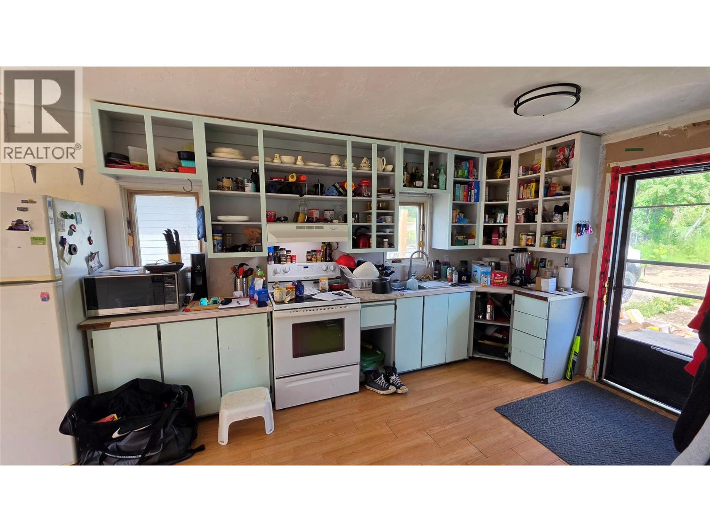
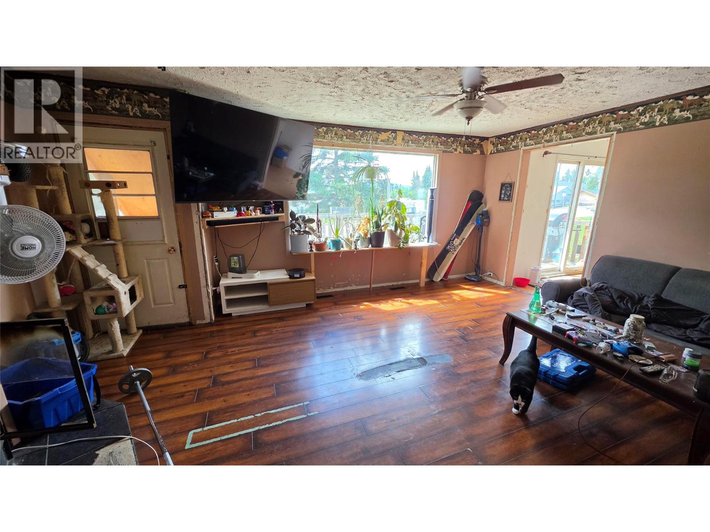
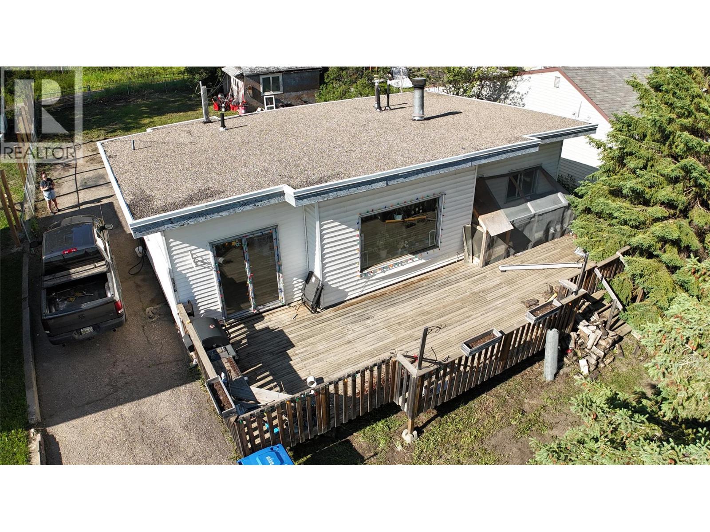
This 3-bedroom, 1-bathroom ranch style home is located in a fantastic neighborhood with great neighbors and offers a wonderful opportunity for first-time buyers or downsizers. Conveniently situated near both Frank Ross and Crescent Park Elementary Schools, the location is hard to beat. This all-one-level home backs onto green space, providing added privacy with no rear neighbors. The large living areas offer comfortable everyday living, while the dining room features patio doors leading to a spacious front south facing deck — the perfect for your morning coffee or to unwind at the end of the day. The home will require cosmetic updates to make it shine again, making it a great opportunity for someone looking to add their own style and build equity. With a desirable location, private backyard setting, and solid fundamentals, this property offers plenty of potential for its next owner. Call the listing agent for more details. (id:67795)
Property Details
| MLS® Number | 10392176 |
| Property Type | Single Family |
| Neigbourhood | Dawson Creek |
Building
| Bathroom Total | 1 |
| Bedrooms Total | 3 |
| Architectural Style | Ranch |
| Constructed Date | 1954 |
| Construction Style Attachment | Detached |
| Heating Type | Forced Air, See Remarks |
| Stories Total | 1 |
| Size Interior | 1,023 Sqft |
| Type | House |
| Utility Water | Municipal Water |
Land
| Acreage | No |
| Sewer | Municipal Sewage System |
| Size Irregular | 0.18 |
| Size Total | 0.18 Ac|under 1 Acre |
| Size Total Text | 0.18 Ac|under 1 Acre |
Rooms
| Level | Type | Length | Width | Dimensions |
|---|---|---|---|---|
| Main Level | 4pc Bathroom | Measurements not available | ||
| Main Level | Bedroom | 8'8'' x 10'3'' | ||
| Main Level | Bedroom | 10'4'' x 8'3'' | ||
| Main Level | Primary Bedroom | 11'7'' x 10'2'' | ||
| Main Level | Kitchen | 10'3'' x 14'9'' | ||
| Main Level | Dining Room | 10'3'' x 10'4'' | ||
| Main Level | Living Room | 13'2'' x 18'3'' |
https://www.realtor.ca/real-estate/29931454/1416-94-avenue-dawson-creek-dawson-creek
Contact Us
Contact us for more information

Tara Tom
Personal Real Estate Corporation
www.facebook.com/realestatewithtara
www.instagram.com/taratom.realestate/
1 - 928 103 Ave
Dawson Creek, British Columbia V1G 2G3
(250) 782-0200

The trademarks REALTOR®, REALTORS®, and the REALTOR® logo are controlled by The Canadian Real Estate Association (CREA) and identify real estate professionals who are members of CREA. The trademarks MLS®, Multiple Listing Service® and the associated logos are owned by The Canadian Real Estate Association (CREA) and identify the quality of services provided by real estate professionals who are members of CREA. The trademark DDF® is owned by The Canadian Real Estate Association (CREA) and identifies CREA's Data Distribution Facility (DDF®)
September 18 2026 04:19:11
Association of Interior REALTORS®
Royal LePage Aspire - Dc