1381 Cherry Crescent E Kelowna, British Columbia V1Y 3Y2

$2,360,184
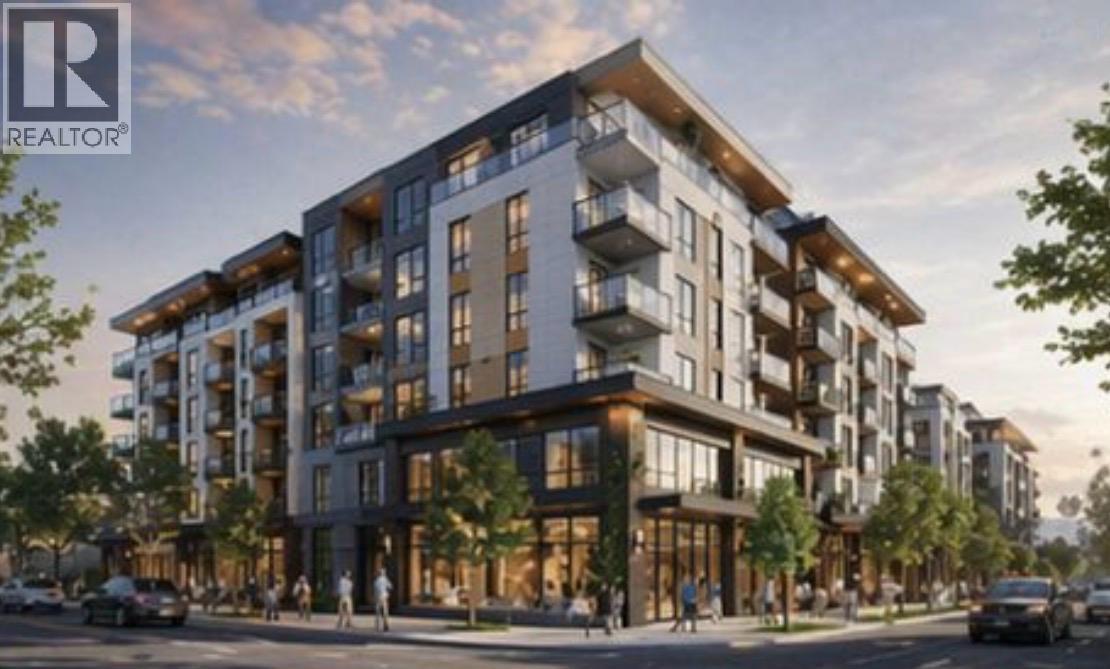
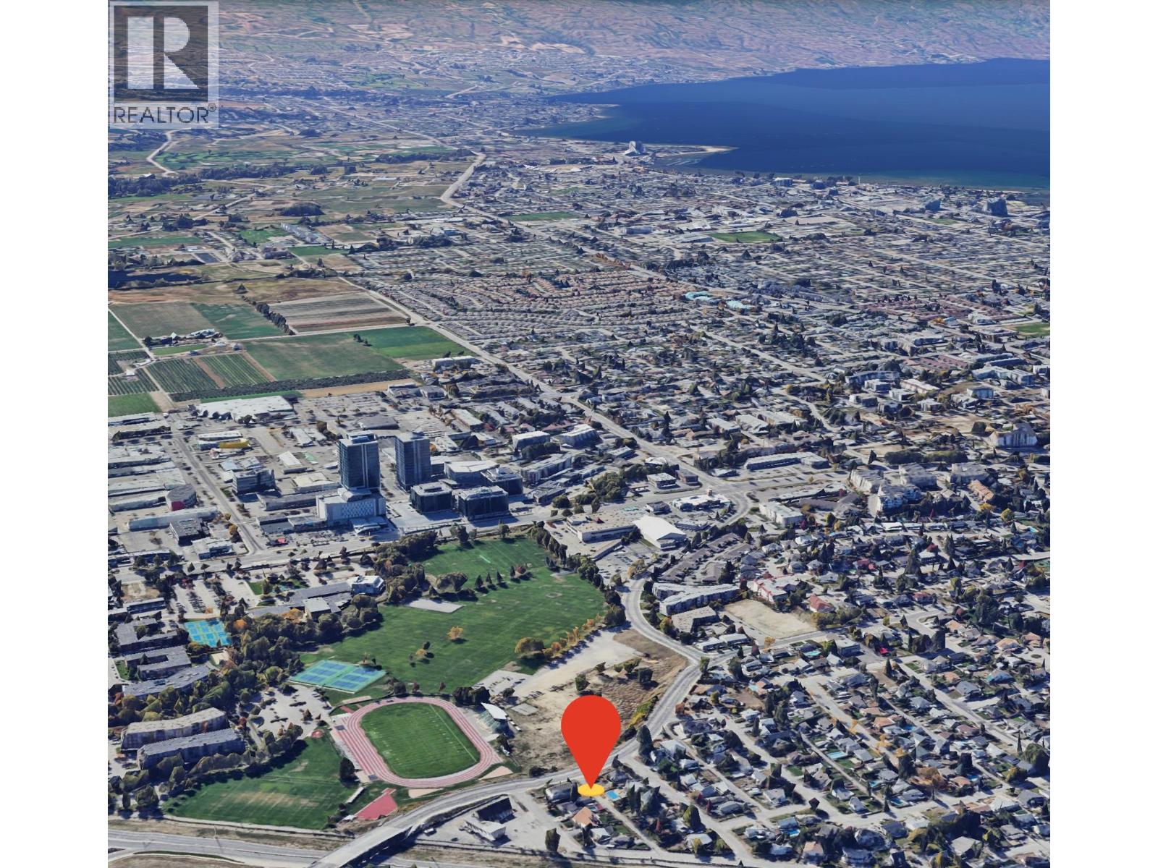
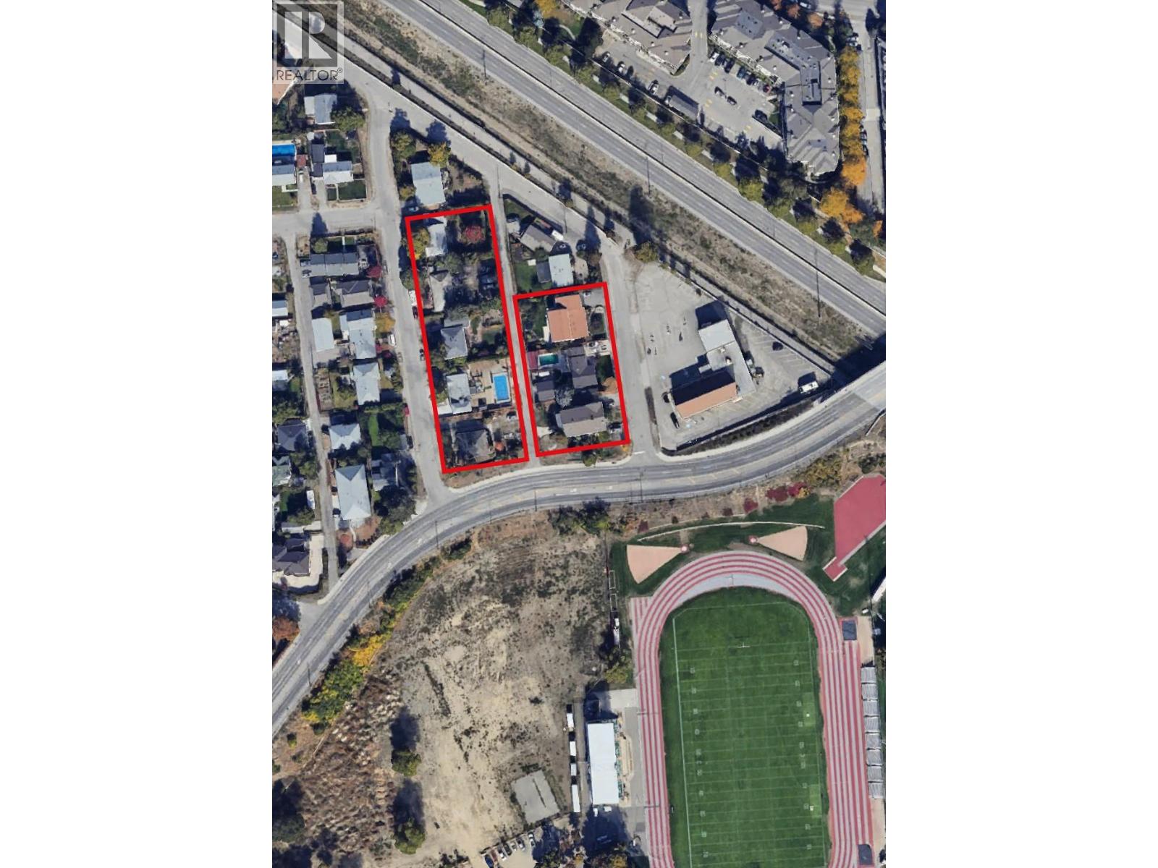
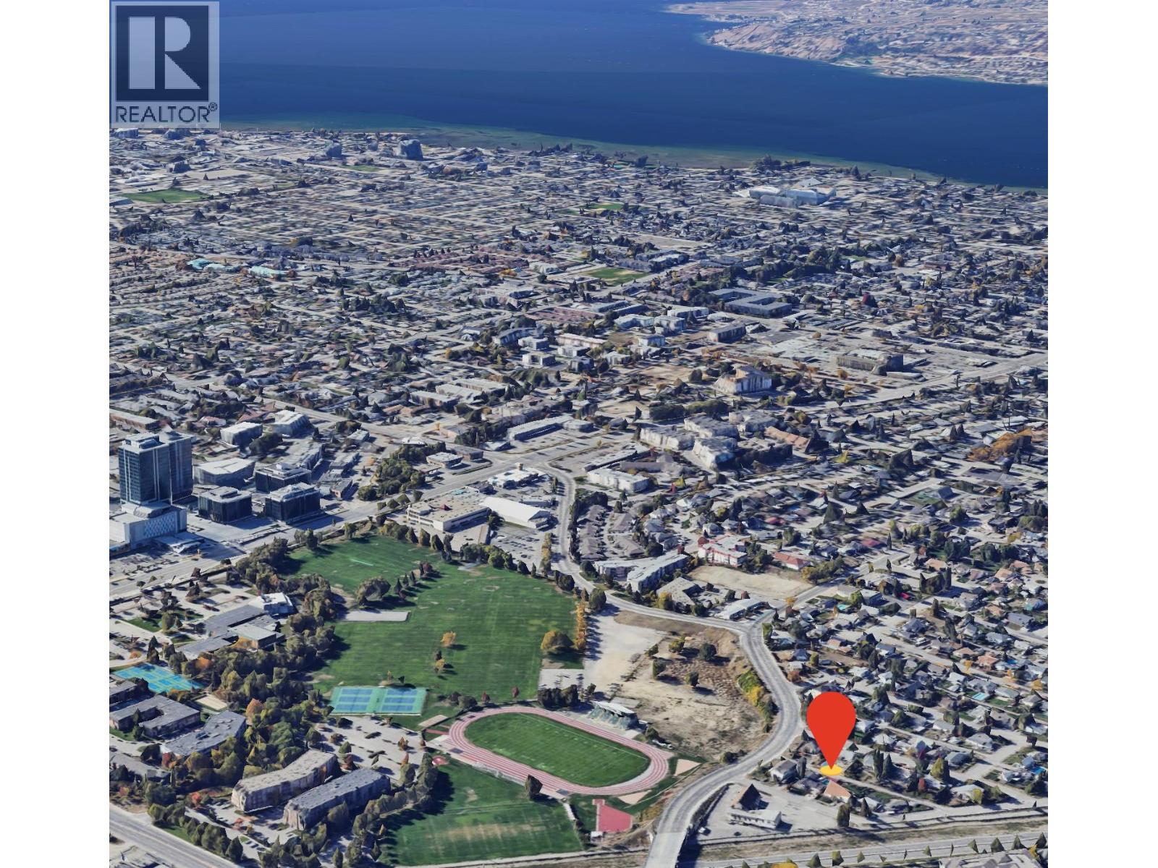
Exceptional opportunity to acquire a land assembly on Cherry Crescent E and Vineland Street in a rapidly growing pocket of Kelowna. This site comprises approximately 27,152 SF along a Transit Supported Corridor (TSC). Located directly across from Parkinson Recreation Centre and future middle school the property is conveniently situated near a stadium, shopping, restaurants, transit and established community amenities. This Kelowna land assembly presents an opportunity for developers and real estate investors to explore future development potential in an evolving urban neighbourhood supported by continued growth and investment. Rendering conceptual and for illustrative purposes only. (id:67795)
Property Details
| MLS® Number | 10404292 |
| Property Type | Single Family |
| Neigbourhood | Glenmore |
| Parking Space Total | 1 |
Building
| Bathroom Total | 2 |
| Bedrooms Total | 3 |
| Architectural Style | Bungalow |
| Constructed Date | 1958 |
| Construction Style Attachment | Detached |
| Fireplace Present | Yes |
| Fireplace Total | 1 |
| Heating Type | No Heat |
| Stories Total | 1 |
| Size Interior | 1,806 Sqft |
| Type | House |
| Utility Water | Municipal Water |
Parking
| Attached Garage | 1 |
Land
| Acreage | No |
| Sewer | Municipal Sewage System |
| Size Irregular | 0.21 |
| Size Total | 0.21 Ac|under 1 Acre |
| Size Total Text | 0.21 Ac|under 1 Acre |
Rooms
| Level | Type | Length | Width | Dimensions |
|---|---|---|---|---|
| Basement | Full Bathroom | Measurements not available | ||
| Basement | Bedroom | 12'2'' x 11' | ||
| Main Level | Kitchen | 10'6'' x 9' | ||
| Main Level | Living Room | 19' x 12'6'' | ||
| Main Level | Full Bathroom | 11' x 9' | ||
| Main Level | Dining Room | 10'8'' x 9'2'' | ||
| Main Level | Primary Bedroom | 15' x 11' | ||
| Main Level | Bedroom | 11'3'' x 10' |
https://www.realtor.ca/real-estate/30430178/1381-cherry-crescent-e-kelowna-glenmore
Contact Us
Contact us for more information

Sasha Fallon
www.sashafallon.com/
115 - 7565 132 Street
Surrey, British Columbia V3W 1K5
(833) 817-6506
(866) 253-9200
exprealty.ca/

Zeljko Mlinar
Personal Real Estate Corporation
domarealtygroup.com/
#1500 - 701 West Georgia Street
Vancouver, British Columbia V7Y 1G5
(833) 817-6506
(833) 817-6506
exprealty.ca/

The trademarks REALTOR®, REALTORS®, and the REALTOR® logo are controlled by The Canadian Real Estate Association (CREA) and identify real estate professionals who are members of CREA. The trademarks MLS®, Multiple Listing Service® and the associated logos are owned by The Canadian Real Estate Association (CREA) and identify the quality of services provided by real estate professionals who are members of CREA. The trademark DDF® is owned by The Canadian Real Estate Association (CREA) and identifies CREA's Data Distribution Facility (DDF®)
October 21 2026 10:17:59
Association of Interior REALTORS®
Exp Realty Of Canada Inc., Exp Realty