1359 Grosvenor Place Castlegar, British Columbia V1N 3X8

$599,900
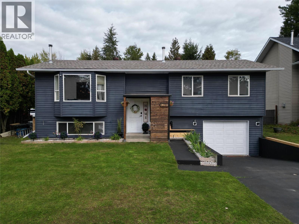
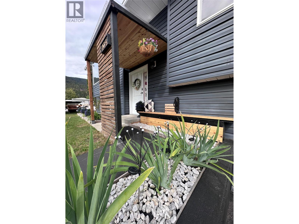
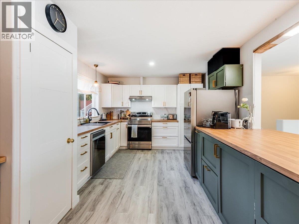
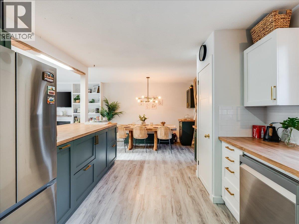
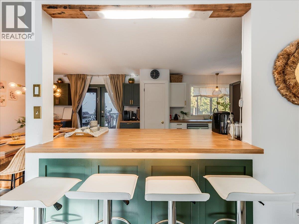
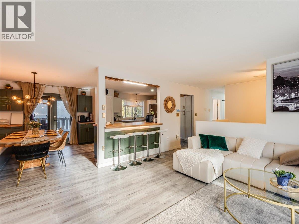
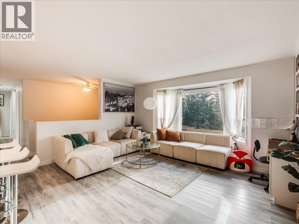
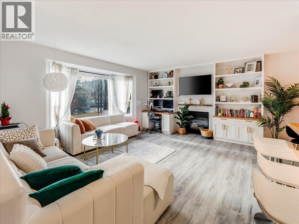
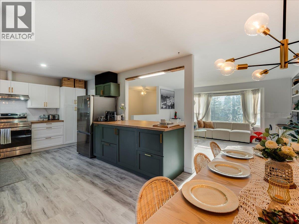
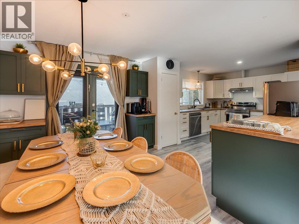
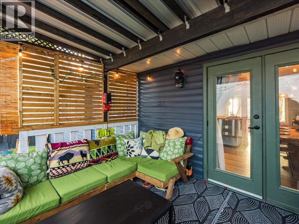
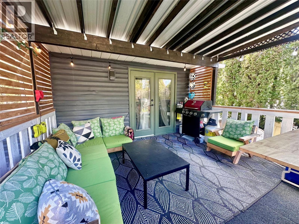
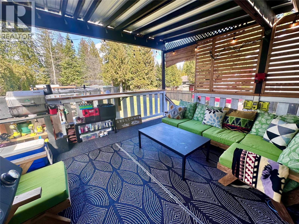
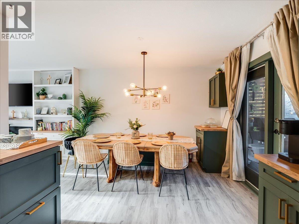
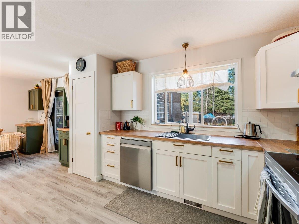
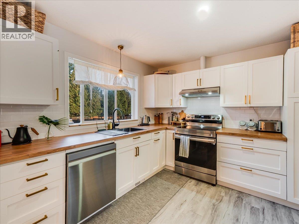
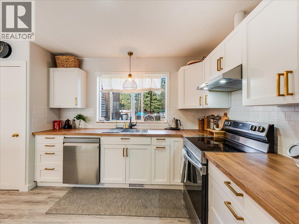
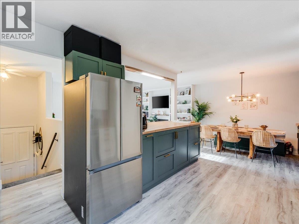
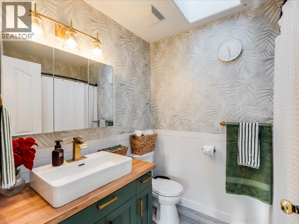
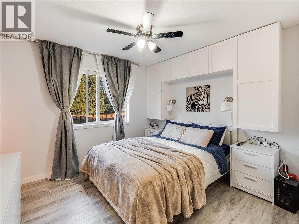
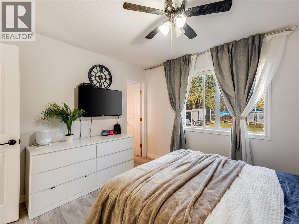
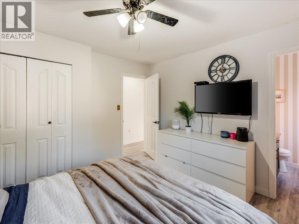
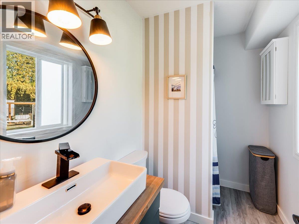
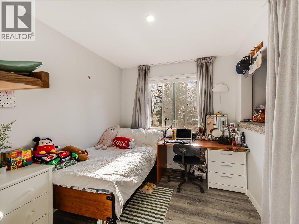
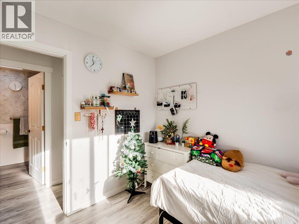
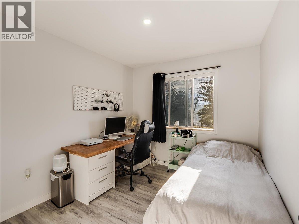
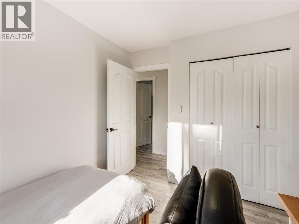
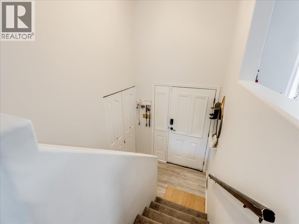
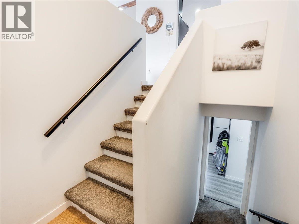
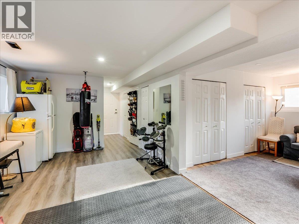
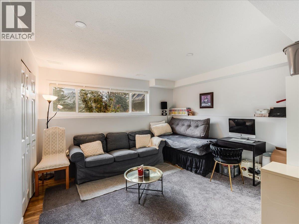
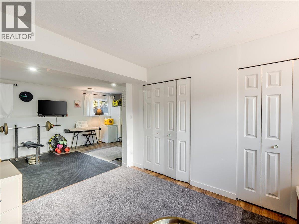
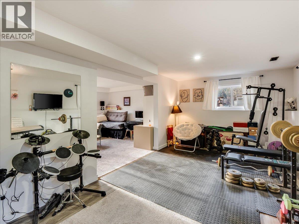
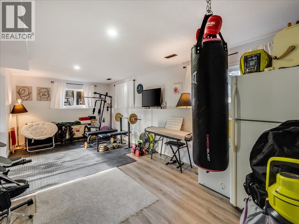
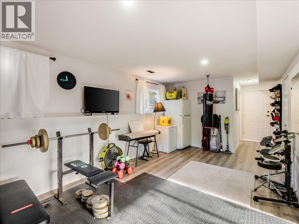
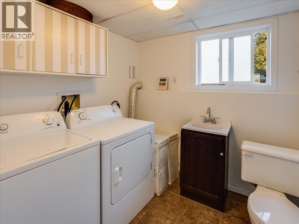
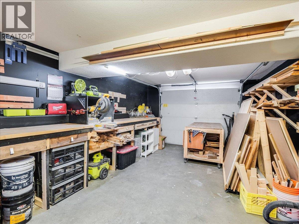
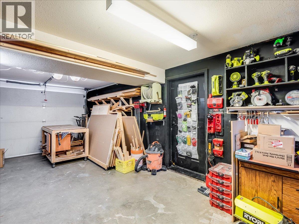
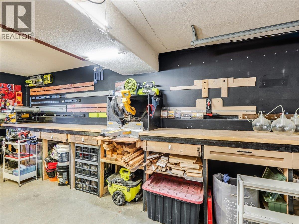
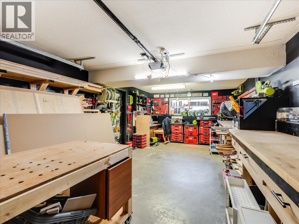
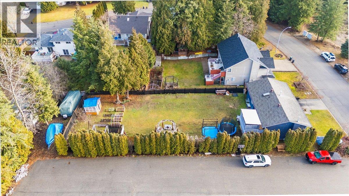
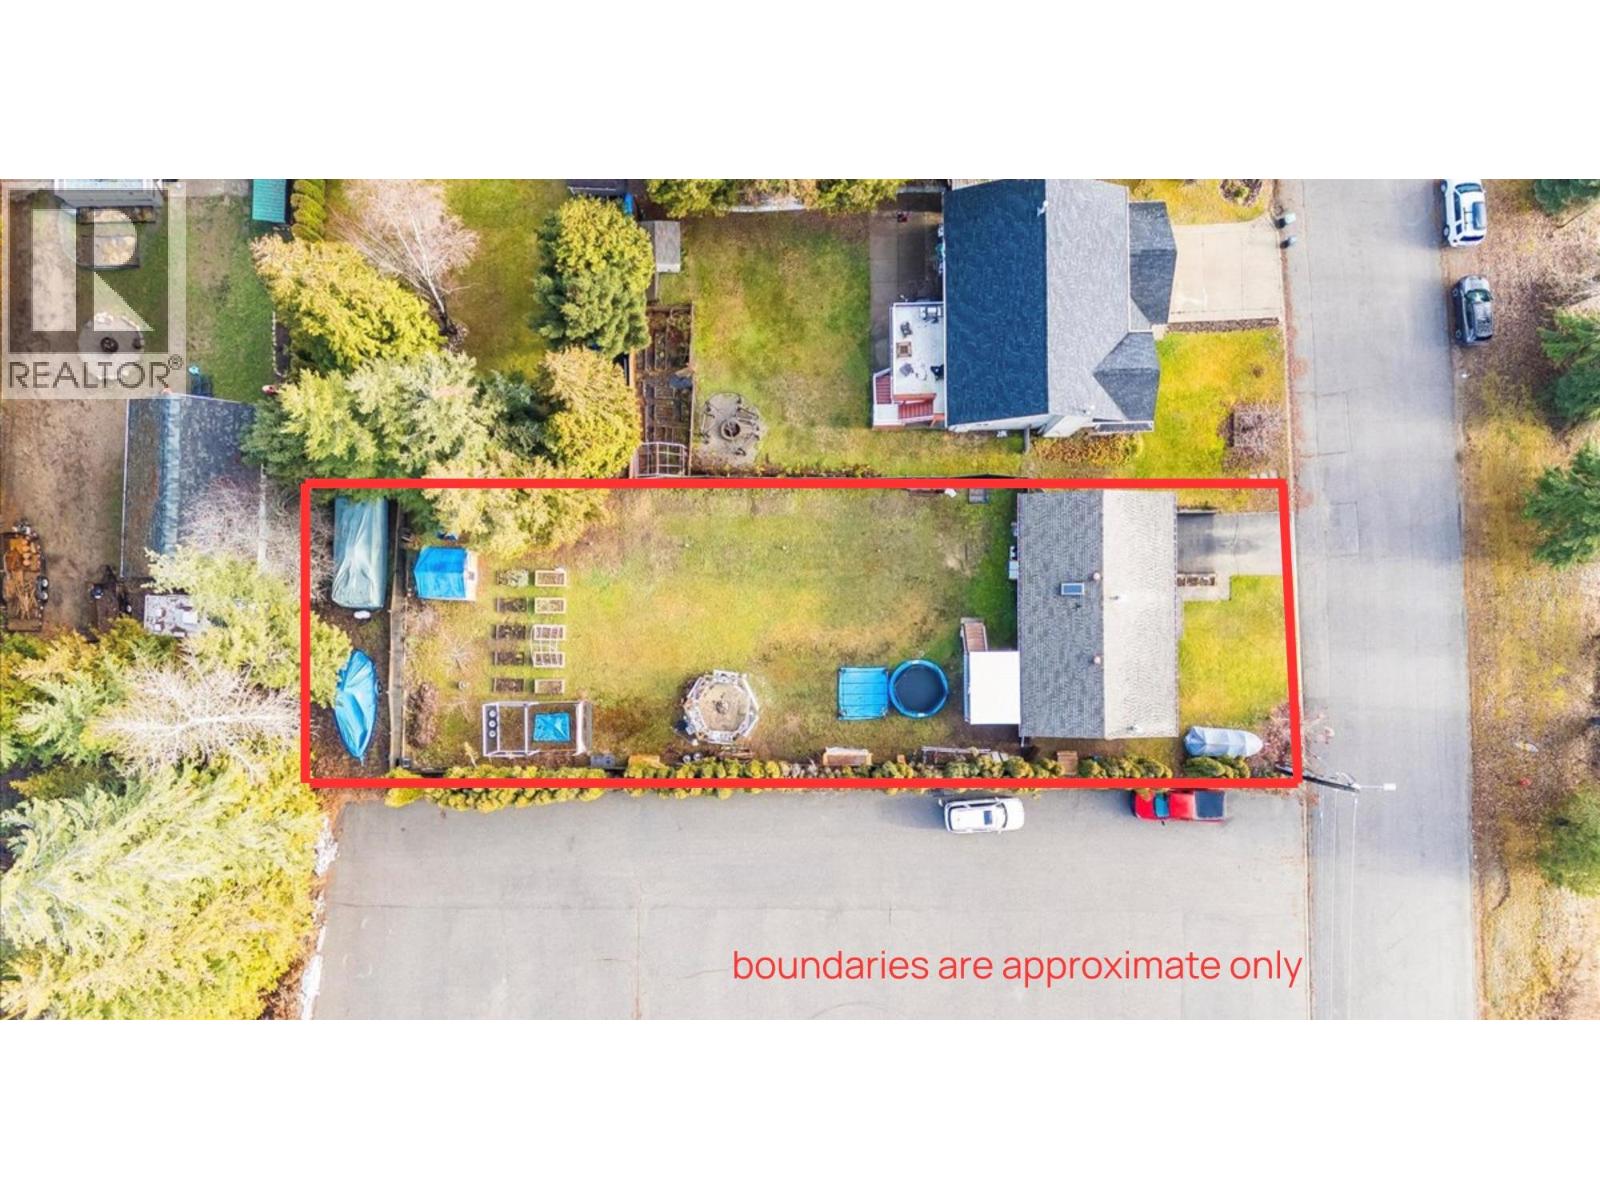
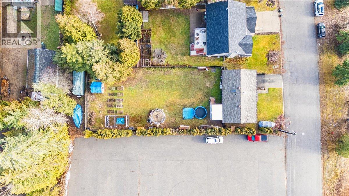
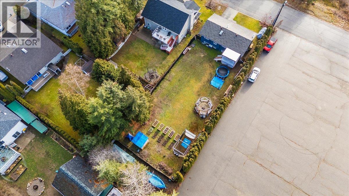
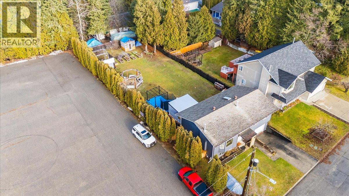
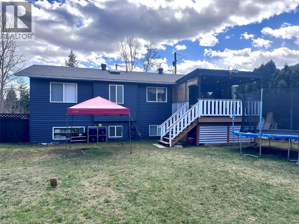
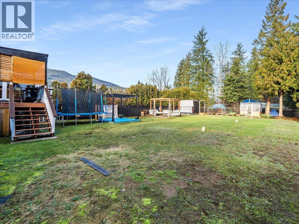
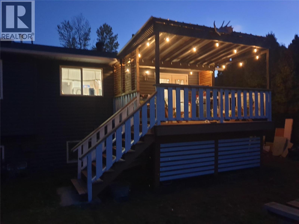
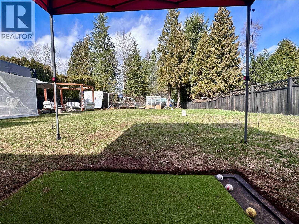
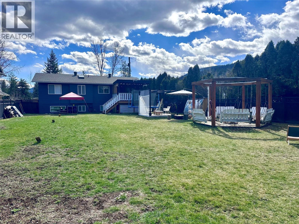
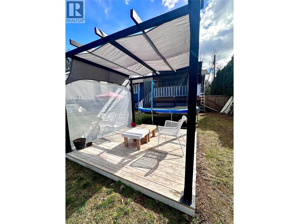
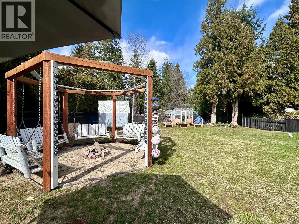
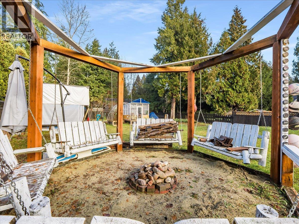
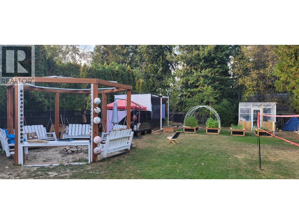
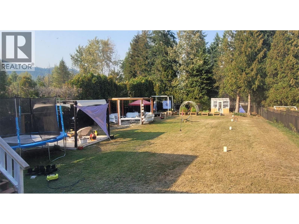
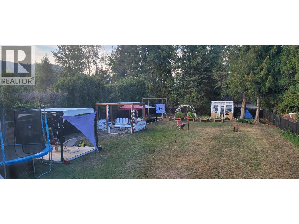
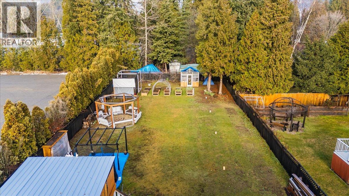
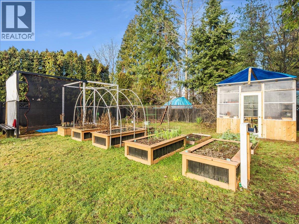
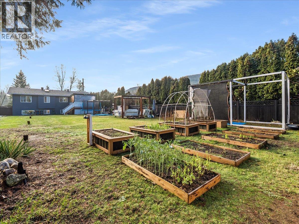
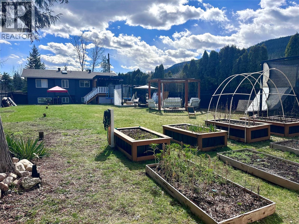
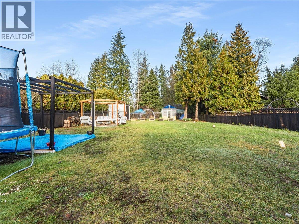
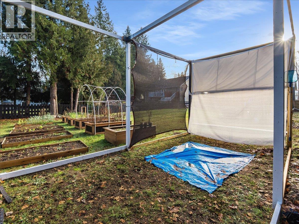
Welcome to this tastefully updated 3 bedroom, 3 bathroom home (including master bedroom with full ensuite). The main floor is complete with 3 bedrooms & an open concept kitchen/ dining/ living room with convenient access to the covered deck- perfect for entertaining or enjoying an outdoor BBQ! The lower level offers great natural lighting & is the perfect bonus space for a 2nd living room, & hobby space or home-based business (separate entrance through garage) with room for additional storage in the utility room & separate laundry room (including 1/2 bathroom)! If you enjoy the convenience of living in town but wish for more outdoor space, this home is sure to please! Outside there is plenty of space for activities & to store your toys! The fully fenced backyard is ready for your furry friends and/or young kids with bonus space beyond the rear fence offering additional room for storage without feeling like that big boat/RV is taking up all your yard or parking space! Featured on the property: peach trees, under the deck storage, gardens, gazebo swings & even room for at-home golf or your favorite hobby! All located on the outskirts of town (within city services), yet conveniently only a 5min drive the city center! Call your REALTOR to book your private viewing! (id:67795)
Property Details
| MLS® Number | 10402441 |
| Property Type | Single Family |
| Neigbourhood | South Castlegar |
| Features | Balcony |
| Parking Space Total | 1 |
Building
| Bathroom Total | 3 |
| Bedrooms Total | 3 |
| Constructed Date | 1994 |
| Construction Style Attachment | Detached |
| Exterior Finish | Vinyl Siding |
| Fireplace Fuel | Gas |
| Fireplace Present | Yes |
| Fireplace Total | 1 |
| Fireplace Type | Unknown |
| Flooring Type | Tile, Vinyl |
| Half Bath Total | 1 |
| Heating Type | Forced Air, See Remarks |
| Roof Material | Asphalt Shingle |
| Roof Style | Unknown |
| Stories Total | 2 |
| Size Interior | 1,893 Sqft |
| Type | House |
| Utility Water | Municipal Water |
Parking
| Additional Parking | |
| Attached Garage | 1 |
Land
| Acreage | No |
| Fence Type | Fence |
| Sewer | Municipal Sewage System |
| Size Irregular | 0.28 |
| Size Total | 0.28 Ac|under 1 Acre |
| Size Total Text | 0.28 Ac|under 1 Acre |
Rooms
| Level | Type | Length | Width | Dimensions |
|---|---|---|---|---|
| Basement | Partial Bathroom | Measurements not available | ||
| Basement | Utility Room | 12'1'' x 7'3'' | ||
| Basement | Living Room | 13'2'' x 13'1'' | ||
| Basement | Laundry Room | 7'2'' x 7'4'' | ||
| Basement | Recreation Room | 21' x 10'8'' | ||
| Main Level | Bedroom | 10'2'' x 8'9'' | ||
| Main Level | Bedroom | 10'4'' x 8'4'' | ||
| Main Level | Full Ensuite Bathroom | Measurements not available | ||
| Main Level | Primary Bedroom | 10'8'' x 11'4'' | ||
| Main Level | Full Bathroom | Measurements not available | ||
| Main Level | Living Room | 13'3'' x 15'11'' | ||
| Main Level | Dining Room | 10'7'' x 7'3'' | ||
| Main Level | Kitchen | 15'7'' x 10'7'' |
https://www.realtor.ca/real-estate/30359588/1359-grosvenor-place-castlegar-south-castlegar
Contact Us
Contact us for more information

Florence Padilla
1761 Columbia Avenue
Castlegar, British Columbia V1N 2W6
(833) 817-6506
(866) 253-9200
www.exprealty.ca/

The trademarks REALTOR®, REALTORS®, and the REALTOR® logo are controlled by The Canadian Real Estate Association (CREA) and identify real estate professionals who are members of CREA. The trademarks MLS®, Multiple Listing Service® and the associated logos are owned by The Canadian Real Estate Association (CREA) and identify the quality of services provided by real estate professionals who are members of CREA. The trademark DDF® is owned by The Canadian Real Estate Association (CREA) and identifies CREA's Data Distribution Facility (DDF®)
October 28 2026 03:02:26
Association of Interior REALTORS®
Exp Realty