128 Peace River Crescent Tumbler Ridge, British Columbia V0C 2W0


$190,000
This inviting home offers plenty of space for the whole family, featuring a large living room upstairs and a spacious recreation room downstairs, perfect for relaxing or spending time together. The home has seen a few updates over the years, maintaining a comfortable and well-cared-for feel throughout. A carport provides convenient covered parking, and the location is ideal—just a short walk to Tumbler Ridge Elementary School. With its practical layout, cozy charm, and great location, this home is a wonderful option for families or anyone looking to enjoy life in Tumbler Ridge. (id:67795)
Property Details
| MLS® Number | 10366990 |
| Property Type | Single Family |
| Neigbourhood | Tumbler Ridge |
Building
| Bathroom Total | 2 |
| Bedrooms Total | 3 |
| Constructed Date | 1983 |
| Construction Style Attachment | Detached |
| Half Bath Total | 1 |
| Heating Type | See Remarks |
| Stories Total | 2 |
| Size Interior | 1,105 Sqft |
| Type | House |
| Utility Water | Municipal Water |
Parking
| Carport |
Land
| Acreage | No |
| Sewer | Municipal Sewage System |
| Size Irregular | 0.16 |
| Size Total | 0.16 Ac|under 1 Acre |
| Size Total Text | 0.16 Ac|under 1 Acre |
Rooms
| Level | Type | Length | Width | Dimensions |
|---|---|---|---|---|
| Second Level | Laundry Room | 11'5'' x 14'5'' | ||
| Second Level | Workshop | 9'6'' x 14'8'' | ||
| Second Level | 3pc Bathroom | Measurements not available | ||
| Second Level | Office | 13'3'' x 18'8'' | ||
| Second Level | Recreation Room | 20'1'' x 12'8'' | ||
| Main Level | Bedroom | 9'10'' x 9' | ||
| Main Level | Bedroom | 9'10'' x 9' | ||
| Main Level | Primary Bedroom | 10'5'' x 13'5'' | ||
| Main Level | 4pc Bathroom | Measurements not available | ||
| Main Level | Dining Room | 6'5'' x 9'5'' | ||
| Main Level | Living Room | 18'6'' x 16'10'' | ||
| Main Level | Kitchen | 8'3'' x 9'5'' |
https://www.realtor.ca/real-estate/29053237/128-peace-river-crescent-tumbler-ridge-tumbler-ridge
Contact Us
Contact us for more information
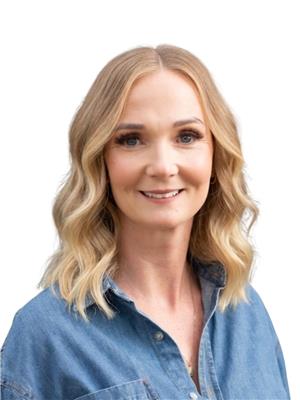
Marcie Doonan
www.marciedoonan.com/
www.facebook.com/marciedoonanrealtor
www.instagram.com/marciedoonan/
10224 - 10th Street
Dawson Creek, British Columbia V1G 3T4
(250) 782-8181
www.dawsoncreekrealty.britishcolumbia.remax.ca/

The trademarks REALTOR®, REALTORS®, and the REALTOR® logo are controlled by The Canadian Real Estate Association (CREA) and identify real estate professionals who are members of CREA. The trademarks MLS®, Multiple Listing Service® and the associated logos are owned by The Canadian Real Estate Association (CREA) and identify the quality of services provided by real estate professionals who are members of CREA. The trademark DDF® is owned by The Canadian Real Estate Association (CREA) and identifies CREA's Data Distribution Facility (DDF®)
July 08 2026 02:41:29
Association of Interior REALTORS®
RE/MAX Dawson Creek Realty