124 Lake Avenue Silverton, British Columbia V0G 1S0

$525,000
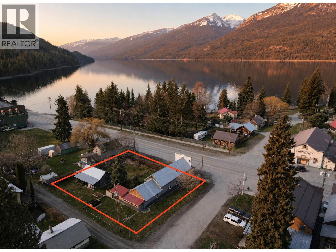
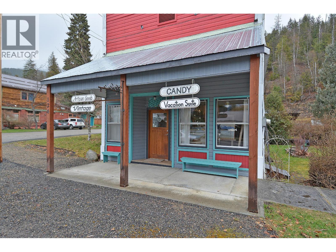
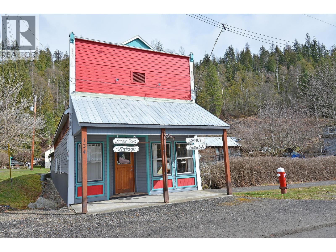
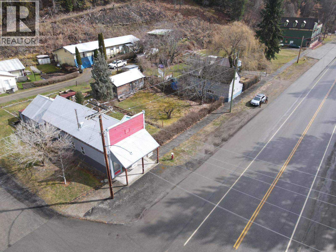
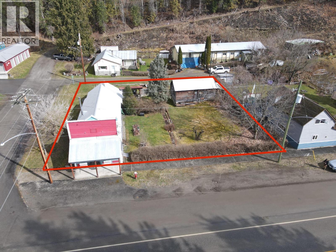
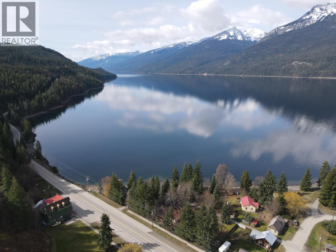
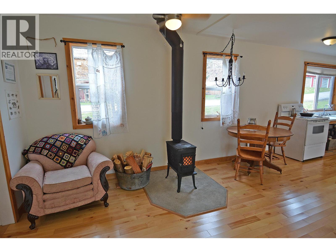
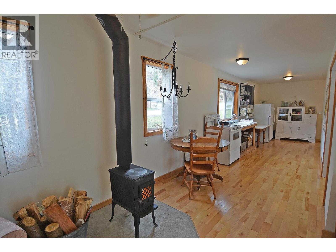
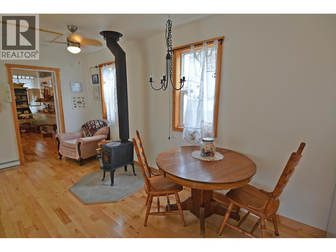
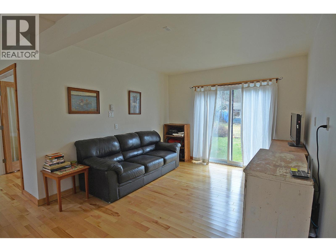
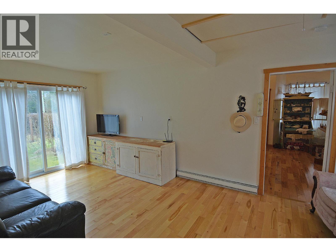
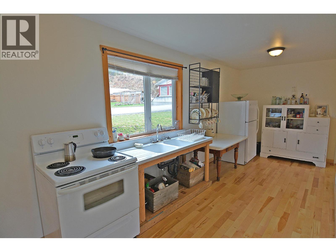
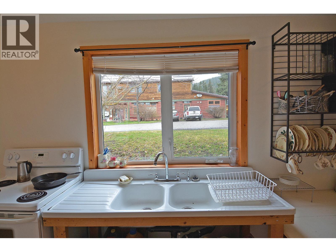
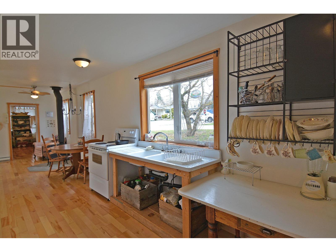
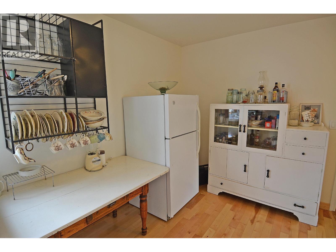
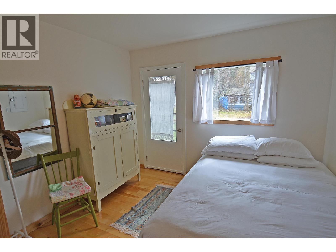
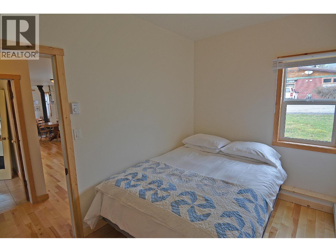
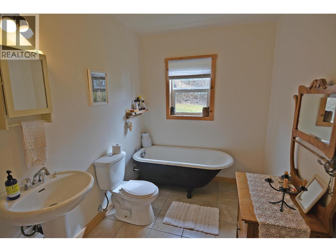
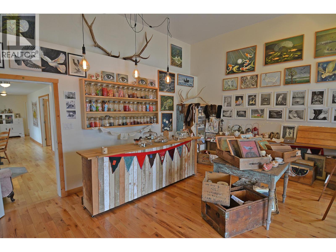
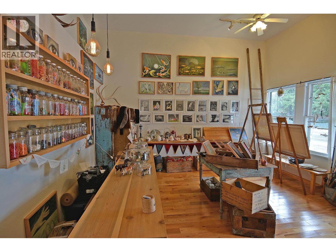
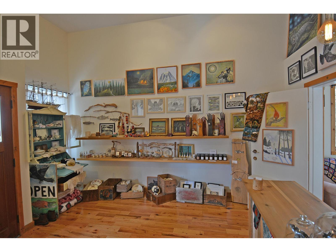
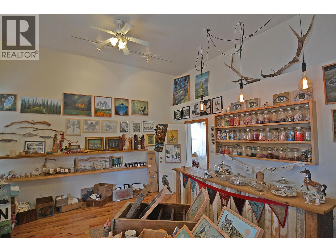
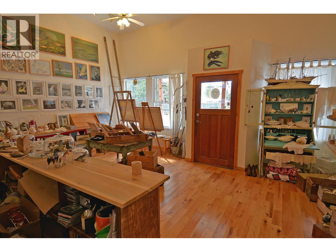
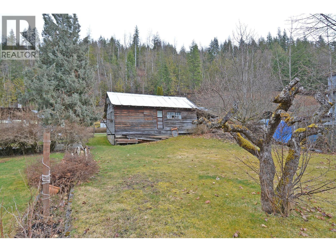
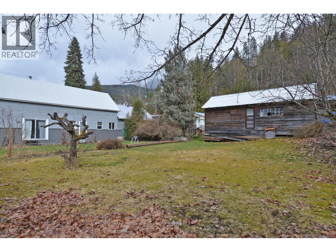
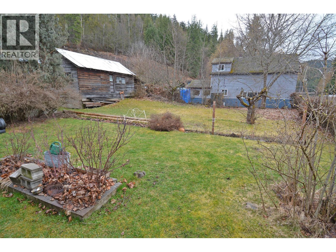
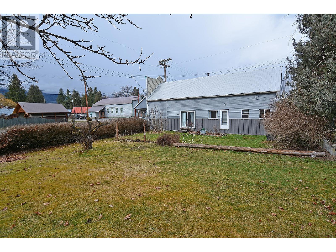
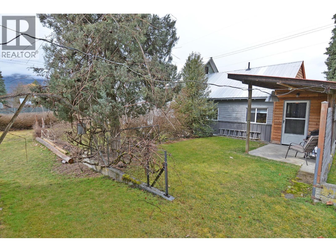
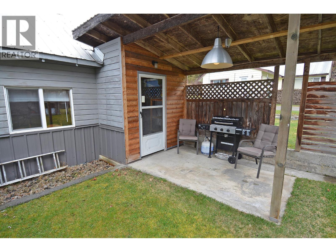
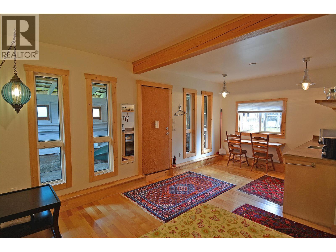
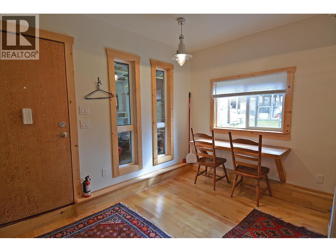
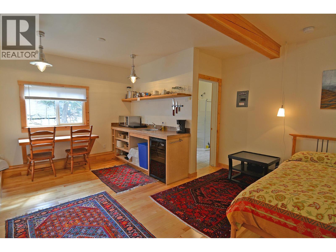
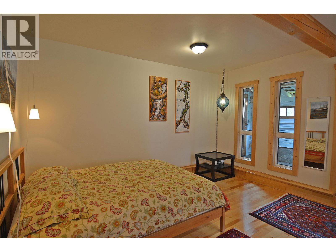
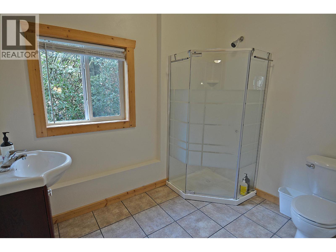
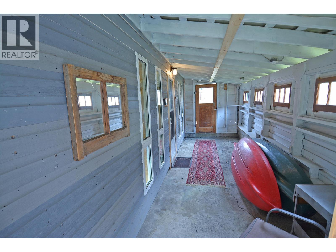
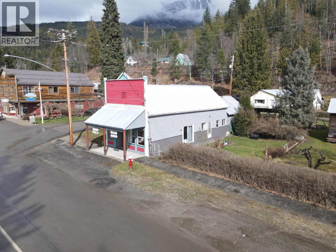
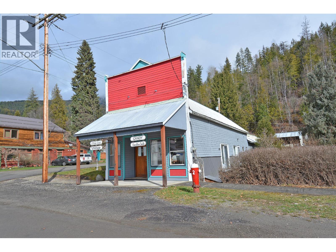
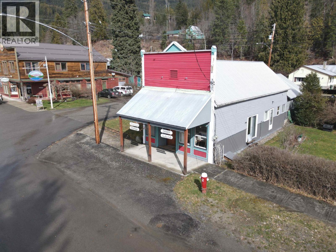
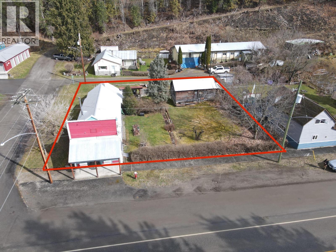
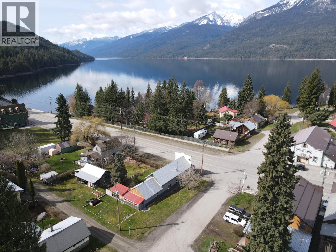
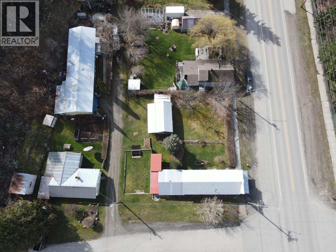
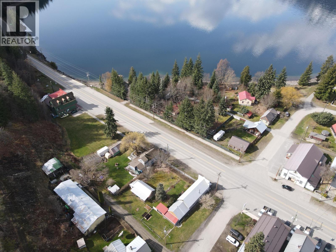
Residential/Commercial home on large (100’ x105’) property with potentially enough room for a second build. This property features a 12 x 19 commercial space with solid oak flooring and high ceilings to operate a small business, or to use as your personal living space. Attached to the commercial space is a cozy and cheerful two bedroom residence, with solid hardwood, tile bathroom, woodstove and clawfoot tub. At the rear of the building is a separate entrance studio suite suitable for a short term or long term rental. This historic building has been tastefully and extensively renovated in 2017, with new plumbing and electrical by local contractors, 90% new windows, solid hardwood throughout. Property has a workshop, lots of parking, excellent sun exposure, long growing season and good soil. Silverton village water is unchlorinated and excellent. Move in ready to enjoy a Slocan Lake summer, furnished even, if you wish. Seller is willing consider partial vendor financing. (id:67795)
Property Details
| MLS® Number | 10403955 |
| Property Type | Single Family |
| Neigbourhood | Village of Silverton |
Building
| Bathroom Total | 2 |
| Bedrooms Total | 3 |
| Architectural Style | Ranch |
| Basement Type | Crawl Space |
| Constructed Date | 1916 |
| Construction Style Attachment | Detached |
| Exterior Finish | Wood Siding |
| Flooring Type | Hardwood |
| Heating Fuel | Wood |
| Heating Type | Baseboard Heaters, Stove |
| Roof Material | Metal |
| Roof Style | Unknown |
| Stories Total | 1 |
| Size Interior | 1,440 Sqft |
| Type | House |
| Utility Water | Municipal Water |
Parking
| Additional Parking |
Land
| Acreage | No |
| Sewer | Septic Tank |
| Size Irregular | 0.42 |
| Size Total | 0.42 Ac|under 1 Acre |
| Size Total Text | 0.42 Ac|under 1 Acre |
Rooms
| Level | Type | Length | Width | Dimensions |
|---|---|---|---|---|
| Main Level | 4pc Bathroom | Measurements not available | ||
| Main Level | Kitchen | 7'4'' x 9'0'' | ||
| Main Level | Bedroom | 11'7'' x 13'11'' | ||
| Main Level | Other | 19'5'' x 11'2'' | ||
| Main Level | Laundry Room | 7'8'' x 6'10'' | ||
| Main Level | 4pc Bathroom | Measurements not available | ||
| Main Level | Bedroom | 11'0'' x 5'11'' | ||
| Main Level | Primary Bedroom | 11'0'' x 10'0'' | ||
| Main Level | Living Room | 19'5'' x 11'5'' | ||
| Main Level | Kitchen | 11'5'' x 21'0'' |
https://www.realtor.ca/real-estate/30419247/124-lake-avenue-silverton-village-of-silverton
Contact Us
Contact us for more information

Kevin Arcuri
www.liveinthekootenays.com/
593 Baker Street
Nelson, British Columbia V1L 4J1
(250) 352-3581
(250) 352-5102

Layla Precious
593 Baker Street
Nelson, British Columbia V1L 4J1
(250) 352-3581
(250) 352-5102

The trademarks REALTOR®, REALTORS®, and the REALTOR® logo are controlled by The Canadian Real Estate Association (CREA) and identify real estate professionals who are members of CREA. The trademarks MLS®, Multiple Listing Service® and the associated logos are owned by The Canadian Real Estate Association (CREA) and identify the quality of services provided by real estate professionals who are members of CREA. The trademark DDF® is owned by The Canadian Real Estate Association (CREA) and identifies CREA's Data Distribution Facility (DDF®)
October 19 2026 06:37:57
Association of Interior REALTORS®
Royal LePage Rosling Realty