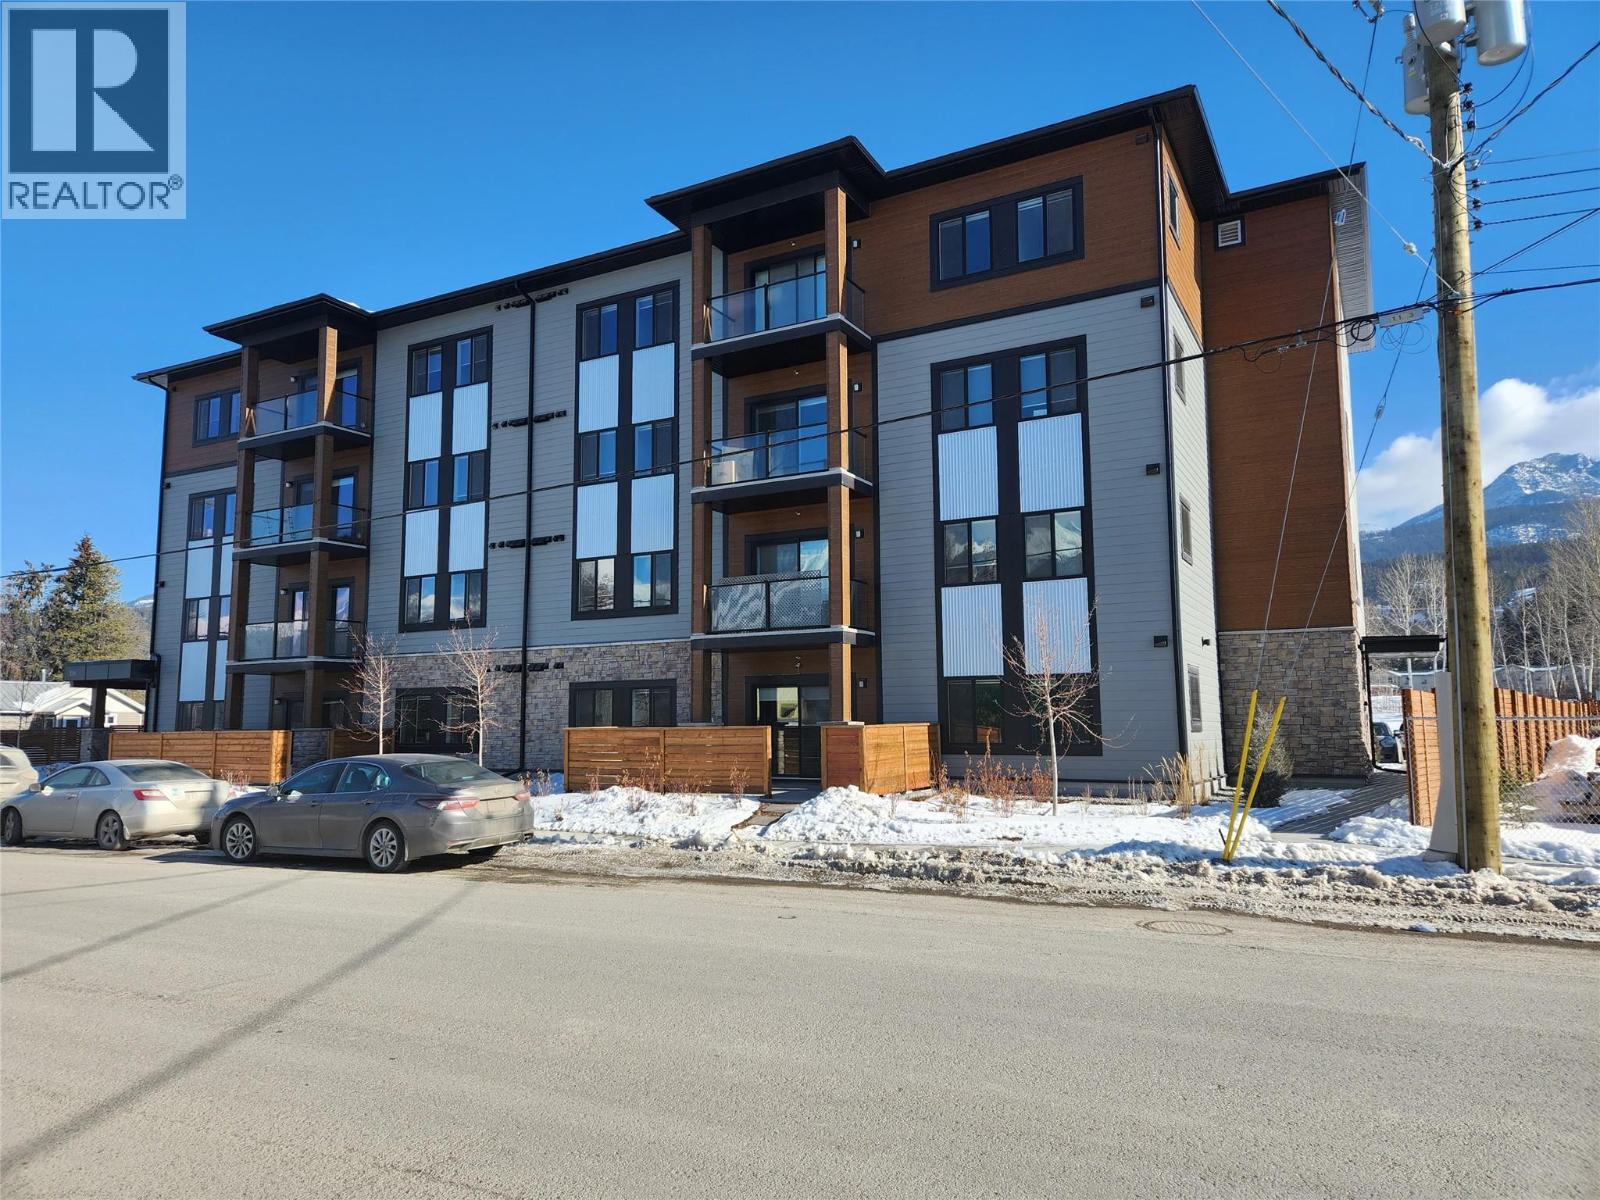
1200 11 Avenue Unit# 201 Golden, British Columbia V0A 1H0


$475,000Maintenance,
$458 Monthly
Maintenance,
$458 MonthlyBelow assessed value! 2022 built 4 bedroom 2 bathroom apartment in Golden BC. A short walk from all of Golden's businesses located on Highway 1 . The perfect location to house workers . This apartment is composed of a large open concept kitchen with an oversized island, stainless steel appliances and high ceilings . The kitchen opens into the livingroom and patio space which looks over the parking lot and toward Highway 1. On one side of the apartment you have 2 bedrooms, a bathroom and a laundry room. On the other you have a primary bedroom with ensuite, and a second bedroom. The apartment is easily accessible and has plenty of room! Please note this apartment is part of the affordable housing program and does have rental restrictions . (id:67795)
Property Details
| MLS® Number | 10384170 |
| Property Type | Single Family |
| Neigbourhood | Golden |
| Community Name | The Kaur |
| Parking Space Total | 1 |
Building
| Bathroom Total | 2 |
| Bedrooms Total | 4 |
| Architectural Style | Other |
| Constructed Date | 2022 |
| Heating Fuel | Electric |
| Heating Type | Baseboard Heaters |
| Stories Total | 1 |
| Size Interior | 1,263 Sqft |
| Type | Apartment |
| Utility Water | Municipal Water |
Parking
| Surfaced |
Land
| Acreage | No |
| Sewer | Municipal Sewage System |
| Size Total Text | Under 1 Acre |
Rooms
| Level | Type | Length | Width | Dimensions |
|---|---|---|---|---|
| Main Level | Other | 7'6'' x 5'4'' | ||
| Main Level | Full Bathroom | Measurements not available | ||
| Main Level | Bedroom | 14'4'' x 8'10'' | ||
| Main Level | Bedroom | 14'4'' x 8'10'' | ||
| Main Level | Bedroom | 14'4'' x 8'10'' | ||
| Main Level | Full Ensuite Bathroom | Measurements not available | ||
| Main Level | Primary Bedroom | 16' x 9' | ||
| Main Level | Living Room | 14'10'' x 11'6'' | ||
| Main Level | Kitchen | 18'4'' x 9'6'' |
https://www.realtor.ca/real-estate/29637842/1200-11-avenue-unit-201-golden-golden
Contact Us
Contact us for more information
John Dent
Personal Real Estate Corporation
3308 30 Avenue
Vernon, British Columbia V1T 2C8
(250) 861-5122
(604) 620-7970

The trademarks REALTOR®, REALTORS®, and the REALTOR® logo are controlled by The Canadian Real Estate Association (CREA) and identify real estate professionals who are members of CREA. The trademarks MLS®, Multiple Listing Service® and the associated logos are owned by The Canadian Real Estate Association (CREA) and identify the quality of services provided by real estate professionals who are members of CREA. The trademark DDF® is owned by The Canadian Real Estate Association (CREA) and identifies CREA's Data Distribution Facility (DDF®)
April 21 2026 11:18:36
Association of Interior REALTORS®
Oakwyn Realty Okanagan