1124 Fairview Road Oliver, British Columbia V0H 1T1

$839,000
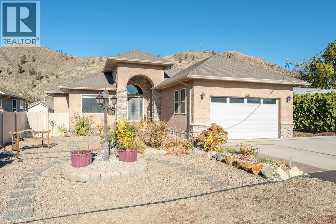
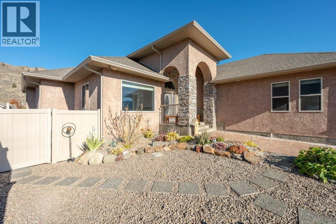
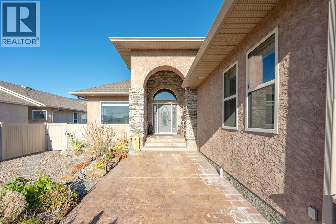
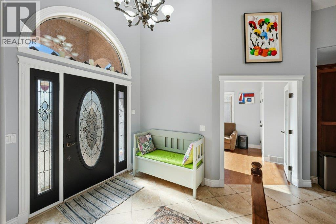
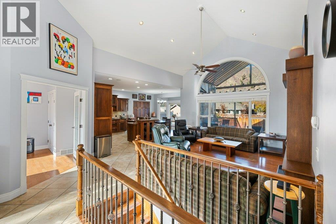
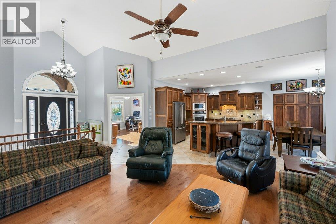
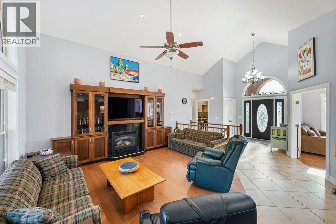
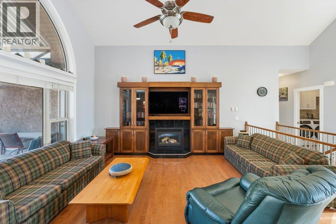
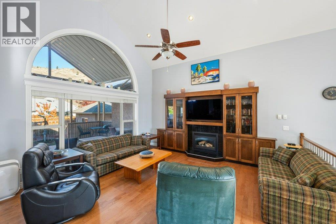
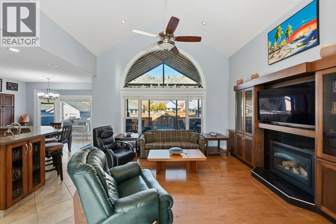
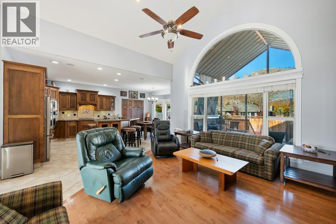
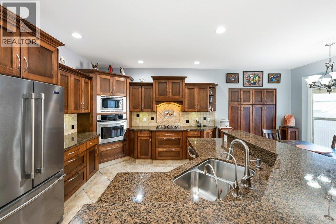
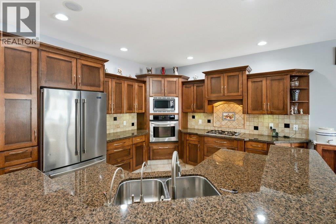
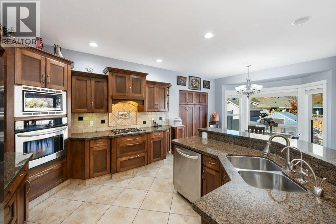
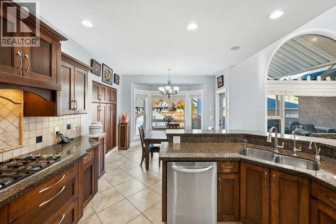
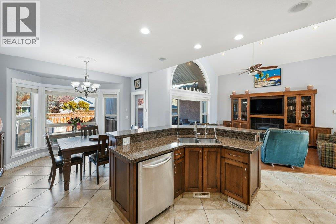
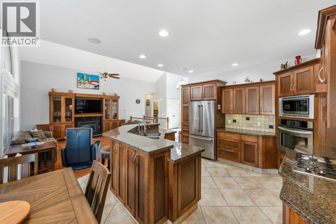
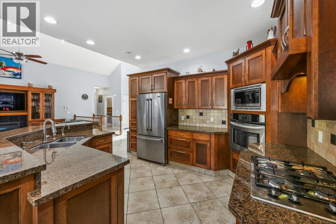
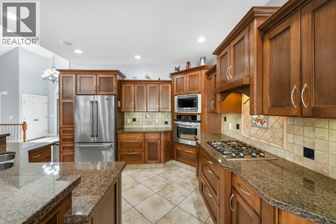
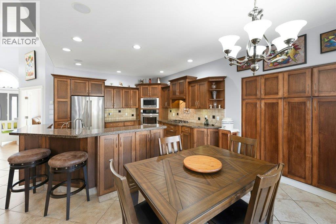
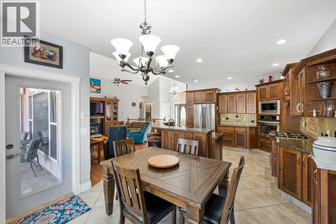
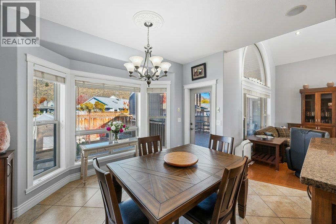
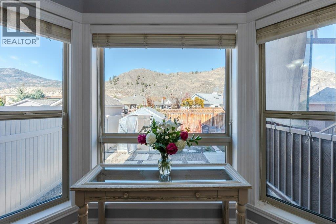
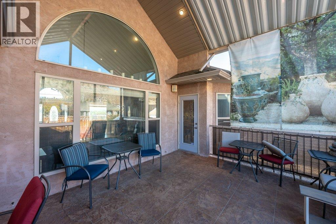
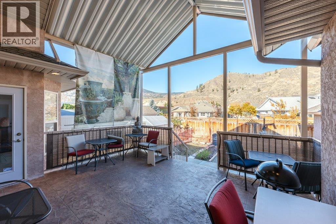
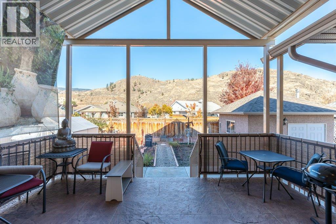
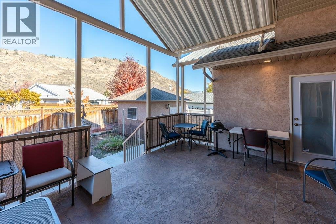
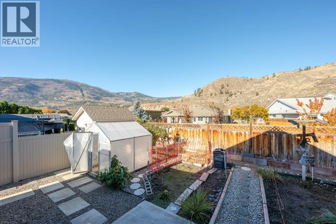
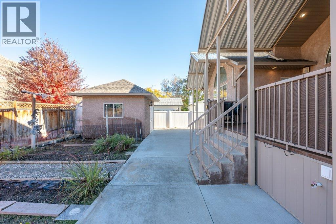
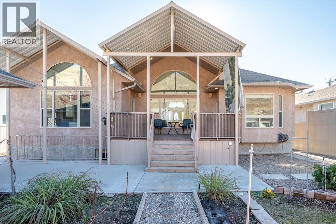
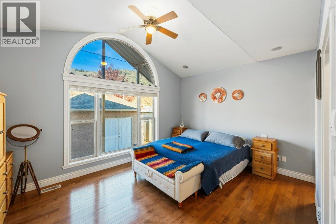
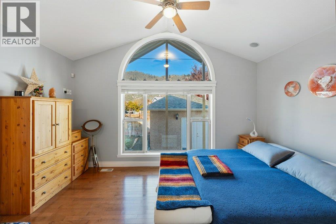
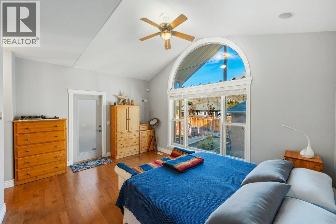
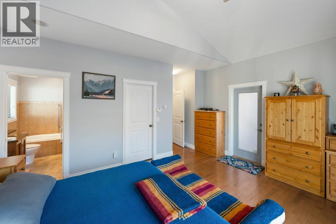
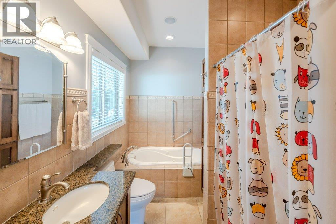
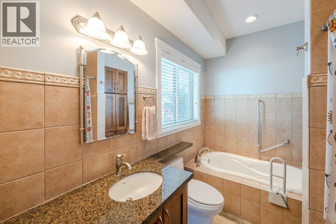
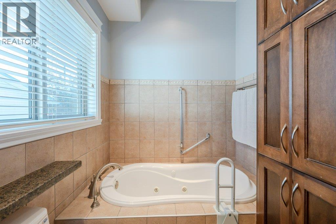
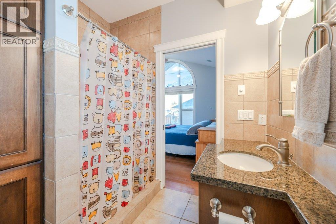
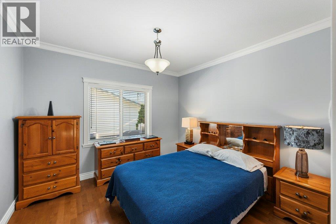
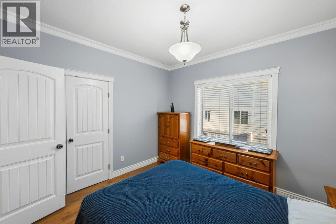
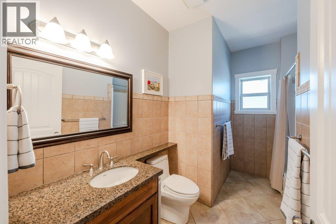
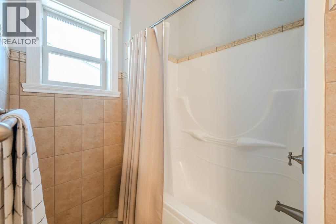
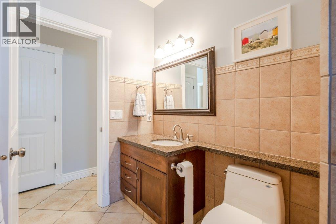
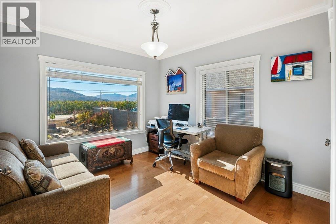
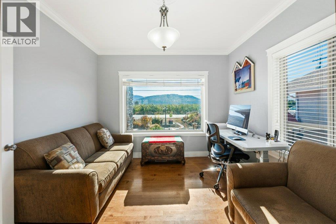
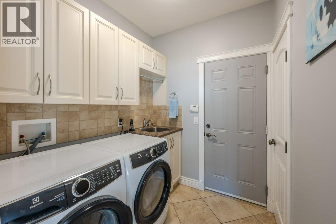
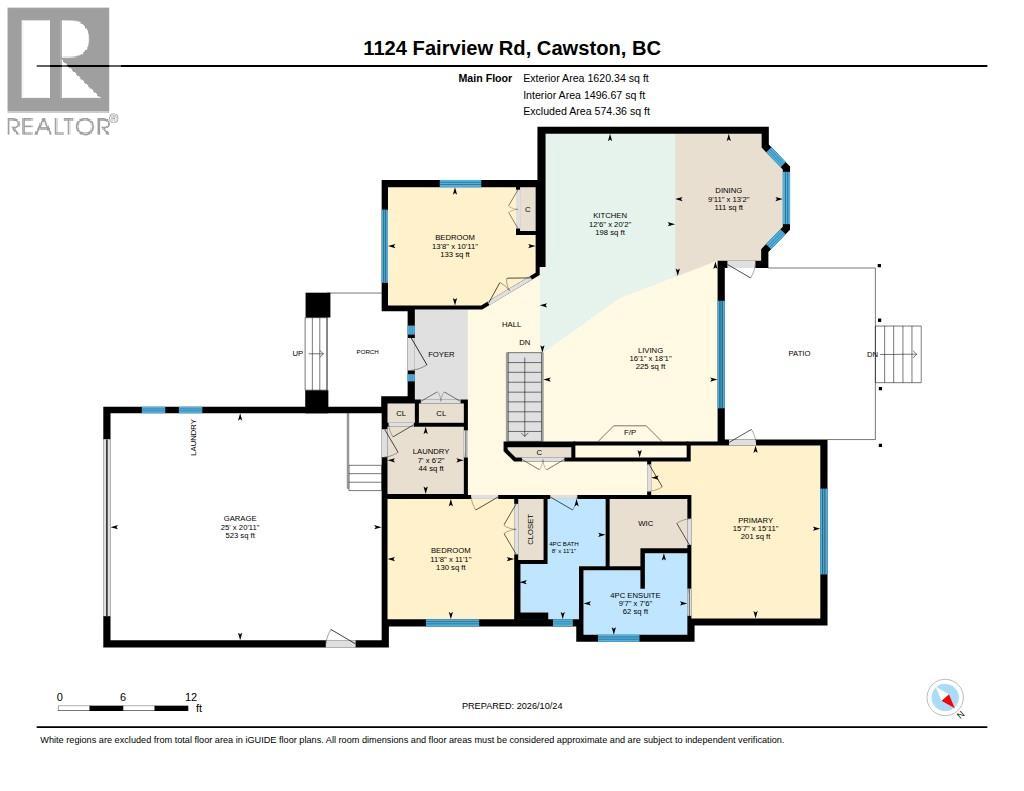
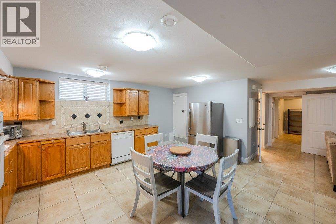
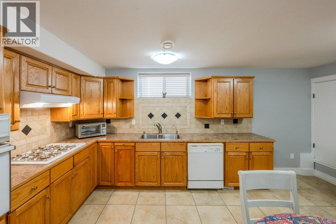
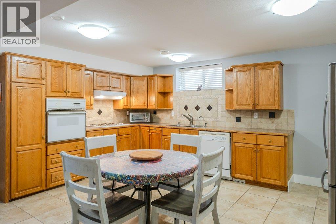
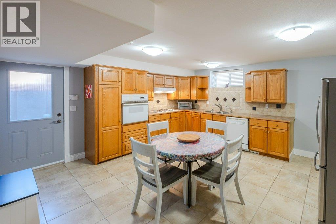
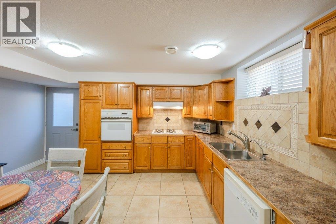
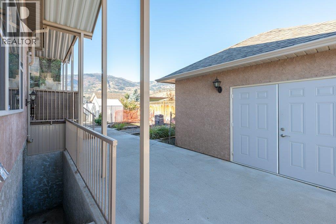
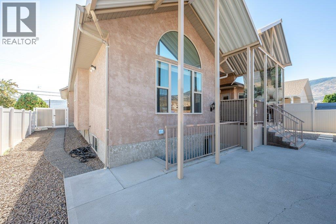
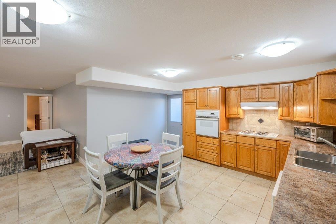
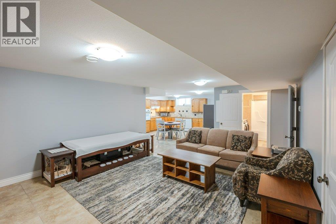
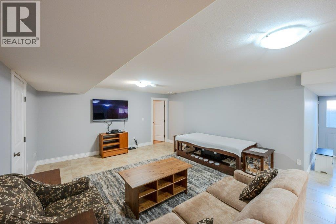
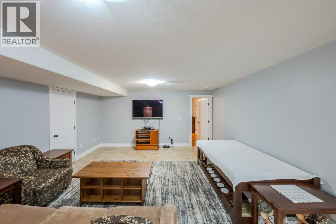
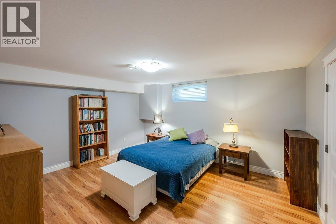
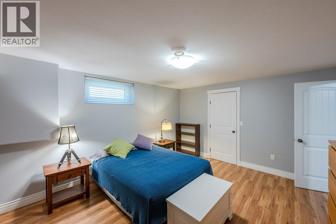
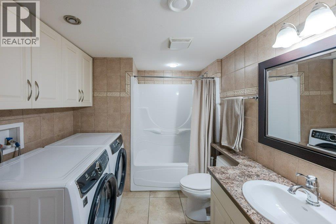
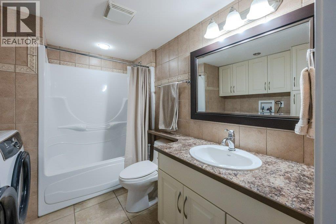
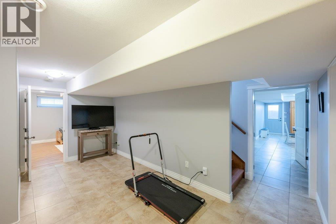
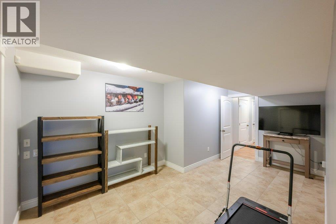
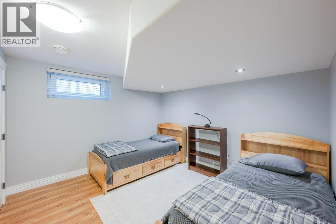
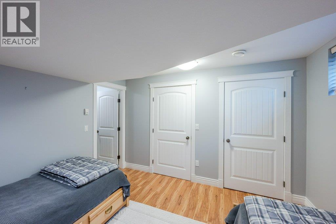
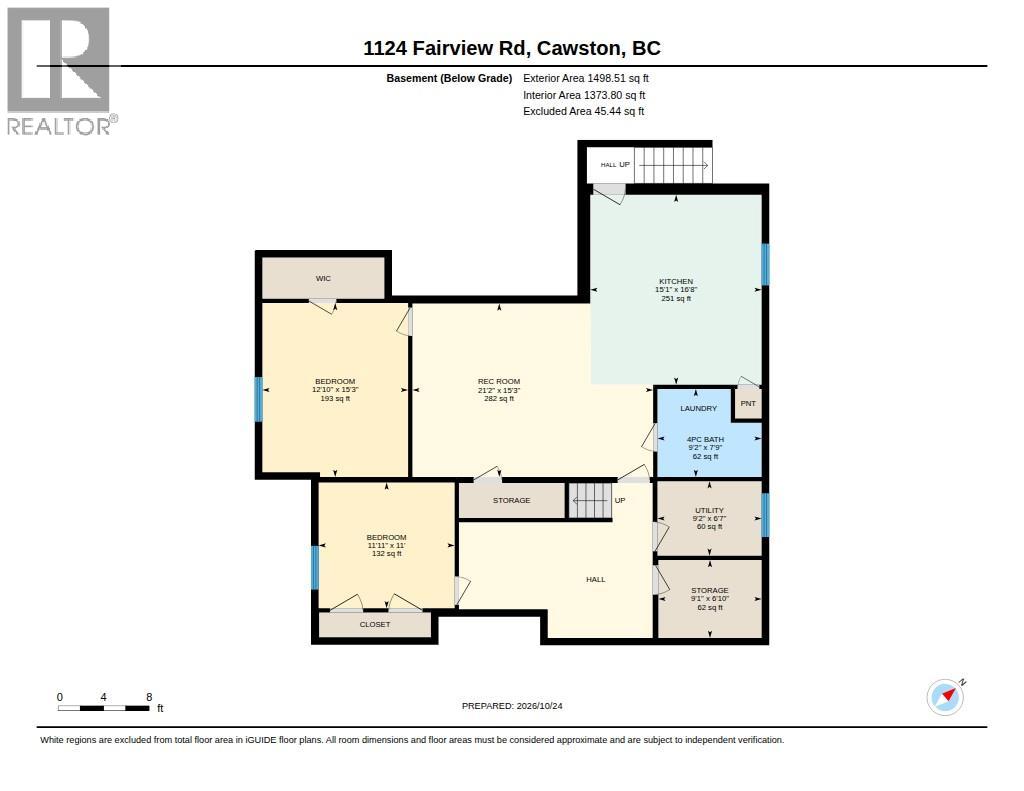
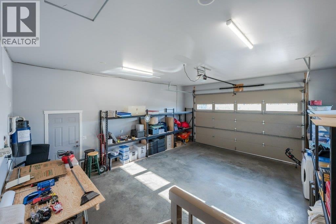
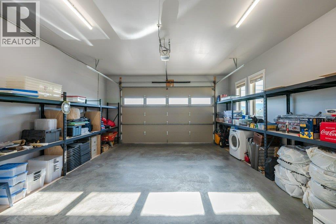
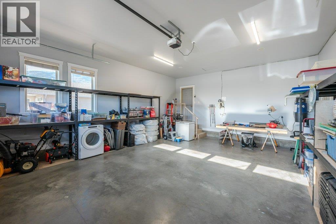
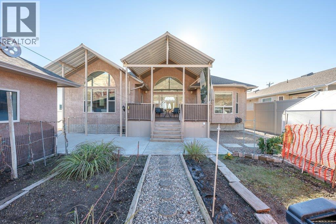
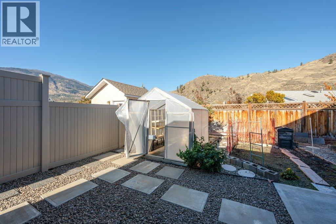
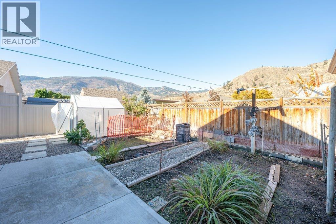
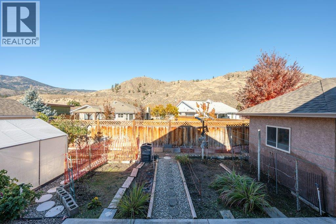
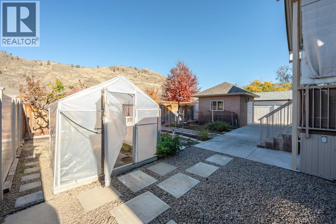
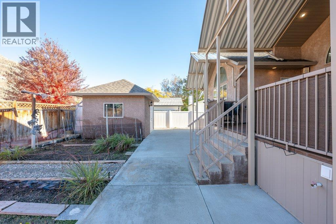
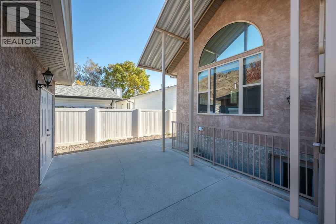
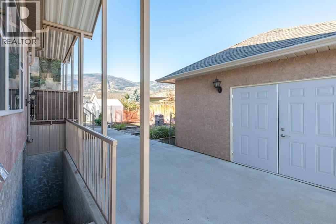
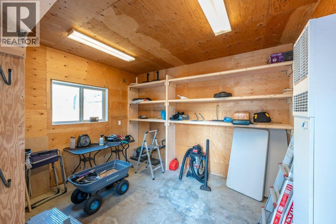
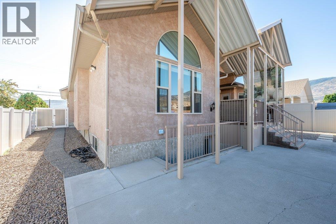
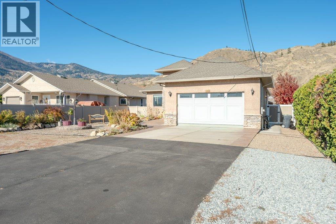
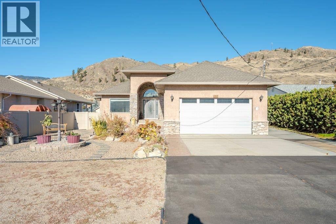
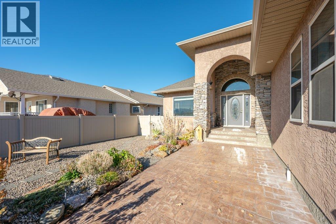
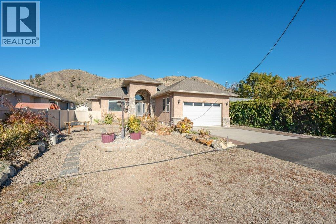
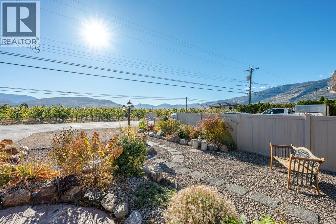
Bright, spacious & beautifully appointed, this 3118 SQ FT Rancher with basement offers 5 bedrooms, 3 bathrooms and an abundance of living space, including a self-contained in-law suite with full kitchen, laundry & private entrance. The main level offers 3 bedrooms and 2 full bathrooms and features vaulted ceilings, granite countertops, hardwood floors, ceramic tile & a large, covered patio overlooking the landscaped backyard. The spacious primary suite has a walk-in closet, ensuite & access to the patio. In-floor radiant heating adds year-round comfort. The lower level offers over 1400 sq ft of flexible living space for extended family or income potential, with the option for a separate 1-bedroom suite or configure the space into a 2-bedroom suite. Fire egress windows are installed in the basement bedrooms. Recent updates include brand-new wall ovens in both kitchens & new washer/dryer sets on both levels. Additional features include a natural gas furnace (2018), central A/C (2019), tankless hot water system, 200-amp electrical service, water softener, reverse osmosis & central vacuum. The fenced backyard is beautifully landscaped with underground irrigation, gardens & a greenhouse, plus a powered 14'x12' workshop with 100-amp service. The oversized double garage & extended driveway provide excellent parking, including room for an RV. A wonderful opportunity for those seeking space, flexibility & room to enjoy their hobbies. Great location close to schools & town amenities. (id:67795)
Property Details
| MLS® Number | 10404616 |
| Property Type | Single Family |
| Neigbourhood | Oliver |
| Features | Central Island |
| Parking Space Total | 8 |
Building
| Bathroom Total | 3 |
| Bedrooms Total | 5 |
| Appliances | Refrigerator, Dishwasher, Cooktop - Gas, Microwave, Washer & Dryer, Water Purifier, Water Softener, Oven - Built-in |
| Architectural Style | Ranch |
| Basement Type | Full |
| Constructed Date | 2006 |
| Construction Style Attachment | Detached |
| Cooling Type | Central Air Conditioning |
| Exterior Finish | Stucco |
| Fireplace Fuel | Gas |
| Fireplace Present | Yes |
| Fireplace Total | 1 |
| Fireplace Type | Unknown |
| Heating Fuel | Other |
| Heating Type | Forced Air, See Remarks |
| Roof Material | Asphalt Shingle |
| Roof Style | Unknown |
| Stories Total | 1 |
| Size Interior | 3,118 Sqft |
| Type | House |
| Utility Water | Municipal Water |
Parking
| Additional Parking | |
| Attached Garage | 2 |
| R V | 1 |
Land
| Acreage | No |
| Landscape Features | Underground Sprinkler |
| Sewer | Municipal Sewage System |
| Size Irregular | 0.17 |
| Size Total | 0.17 Ac|under 1 Acre |
| Size Total Text | 0.17 Ac|under 1 Acre |
Rooms
| Level | Type | Length | Width | Dimensions |
|---|---|---|---|---|
| Basement | Storage | 9'1'' x 6'10'' | ||
| Basement | Utility Room | 9'2'' x 6'7'' | ||
| Basement | Full Bathroom | 9'2'' x 7'9'' | ||
| Basement | Laundry Room | 9'2'' x 7'9'' | ||
| Basement | Other | 17' x 10'3'' | ||
| Basement | Bedroom | 11'11'' x 11' | ||
| Basement | Bedroom | 15'3'' x 12'10'' | ||
| Basement | Kitchen | 16'8'' x 15'1'' | ||
| Basement | Recreation Room | 21'2'' x 15'3'' | ||
| Main Level | Laundry Room | 7' x 6'2'' | ||
| Main Level | Foyer | 8'7'' x 8'4'' | ||
| Main Level | Dining Room | 13'2'' x 9'11'' | ||
| Main Level | Kitchen | 20'2'' x 12'6'' | ||
| Main Level | Living Room | 18'1'' x 16'1'' | ||
| Main Level | Bedroom | 11'8'' x 11'1'' | ||
| Main Level | Bedroom | 13'8'' x 10'11'' | ||
| Main Level | 4pc Bathroom | 11'1'' x 8' | ||
| Main Level | 4pc Ensuite Bath | 9'7'' x 7'6'' | ||
| Main Level | Primary Bedroom | 15'11'' x 15'7'' |
https://www.realtor.ca/real-estate/30450832/1124-fairview-road-oliver-oliver
Contact Us
Contact us for more information

Sonia Mason
Personal Real Estate Corporation
soniamason.com/
www.facebook.com/soniamasonremax
www.instagram.com/soniamason.realestate/
444 School Avenue, Box 220
Oliver, British Columbia V0H 1T0
(250) 498-6500
(250) 498-6504

The trademarks REALTOR®, REALTORS®, and the REALTOR® logo are controlled by The Canadian Real Estate Association (CREA) and identify real estate professionals who are members of CREA. The trademarks MLS®, Multiple Listing Service® and the associated logos are owned by The Canadian Real Estate Association (CREA) and identify the quality of services provided by real estate professionals who are members of CREA. The trademark DDF® is owned by The Canadian Real Estate Association (CREA) and identifies CREA's Data Distribution Facility (DDF®)
October 28 2026 06:43:13
Association of Interior REALTORS®
RE/MAX Wine Capital Realty