1117 10th Avenue Unit# 5 Golden, British Columbia V0A 1H2

$225,000Maintenance, Pad Rental
$537 Monthly
Maintenance, Pad Rental
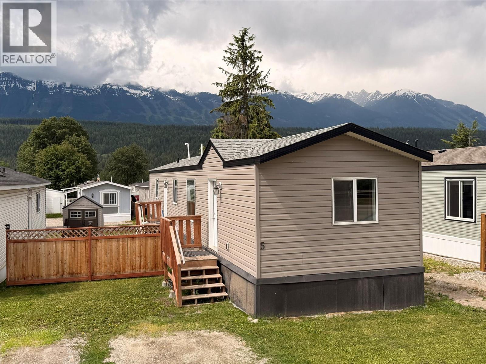
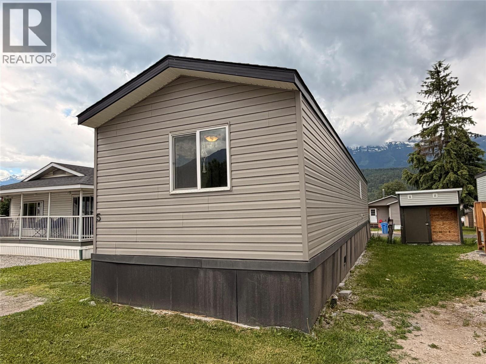
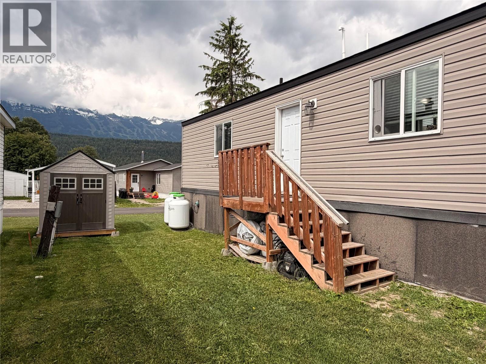
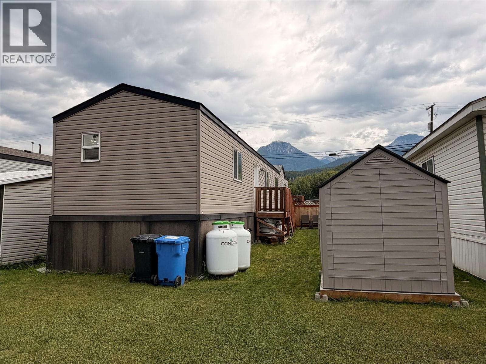
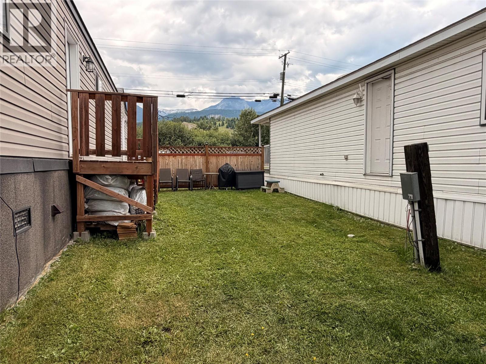
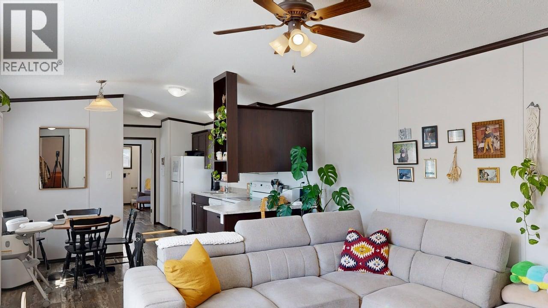
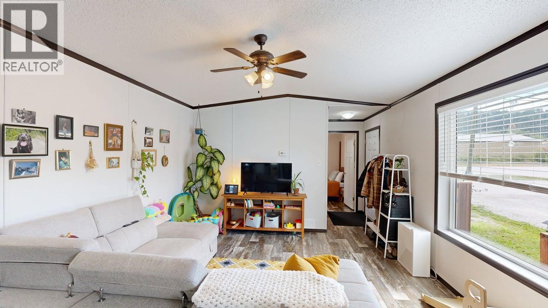
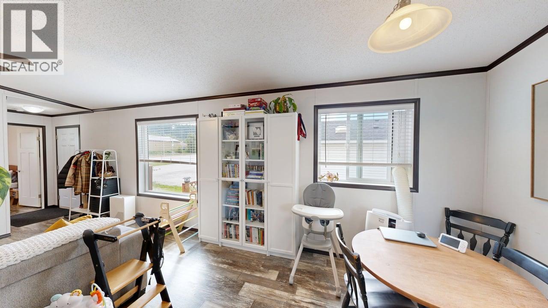
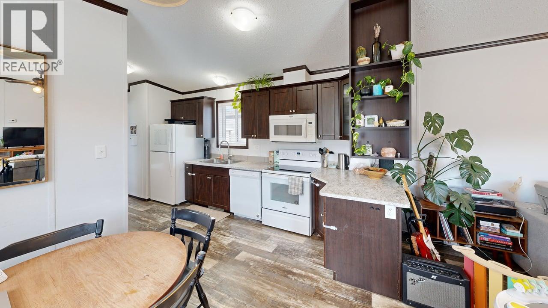
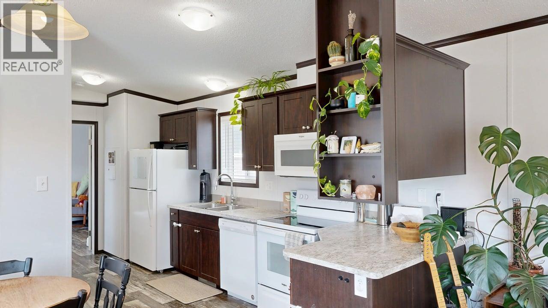
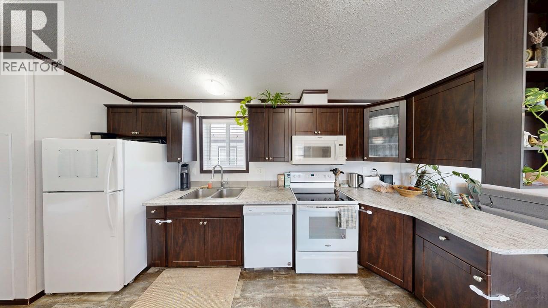
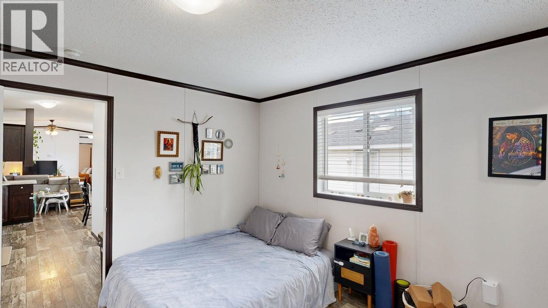
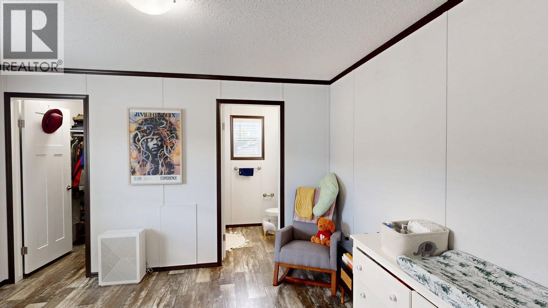
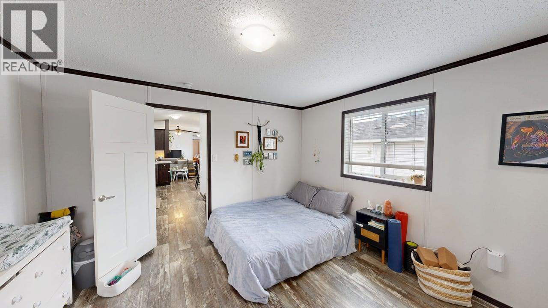
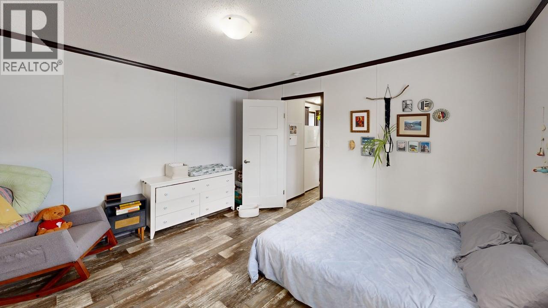
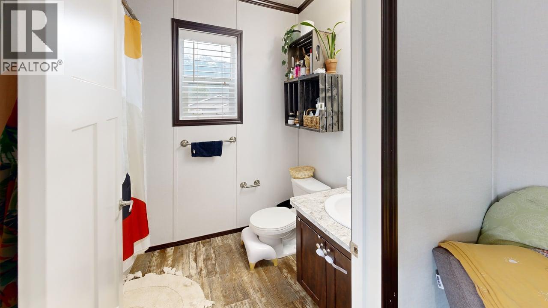
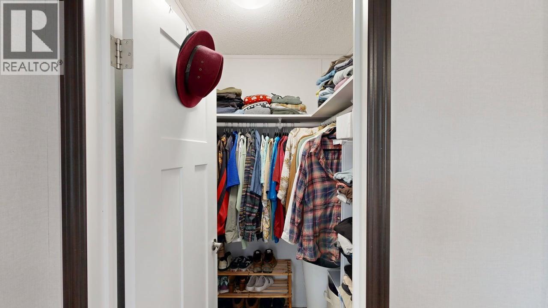
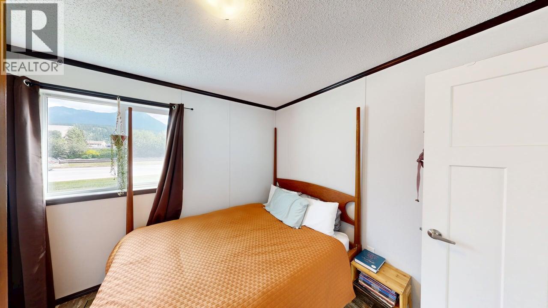
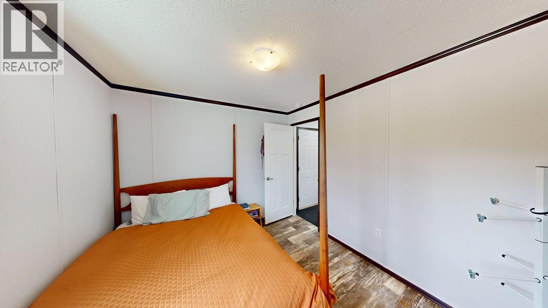
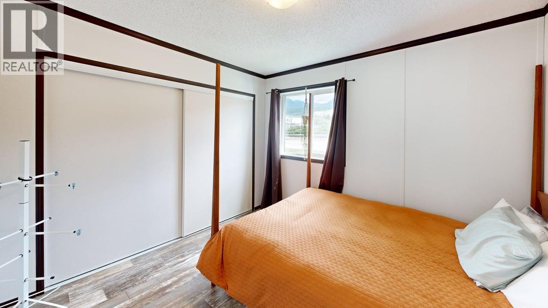
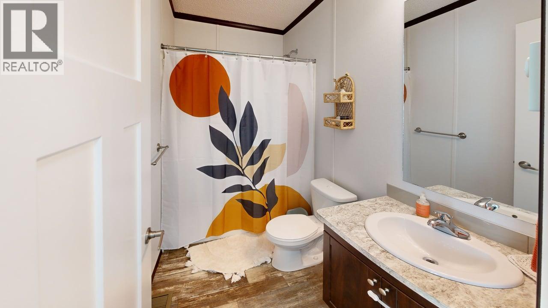
$537 MonthlyLooking to get into the market or downsize? This 2-bedroom, 2-bathroom manufactured home could be the perfect fit. Built in 2018, it offers peace of mind knowing there are no major upgrades or costly replacements on the horizon. The well-designed layout features a bedroom and full bathroom at the front of the home, with the primary bedroom and ensuite situated privately at the rear. The open-concept kitchen and living area creates a welcoming space for entertaining guests or simply relaxing at home. Conveniently located in a central area of town, you'll appreciate the easy access to shopping, services, and everyday amenities. Quick possession available. Contact us today to book a viewing. (id:67795)
Property Details
| MLS® Number | 10391646 |
| Property Type | Single Family |
| Neigbourhood | Golden |
| Community Features | Rentals Allowed |
Building
| Bathroom Total | 2 |
| Bedrooms Total | 2 |
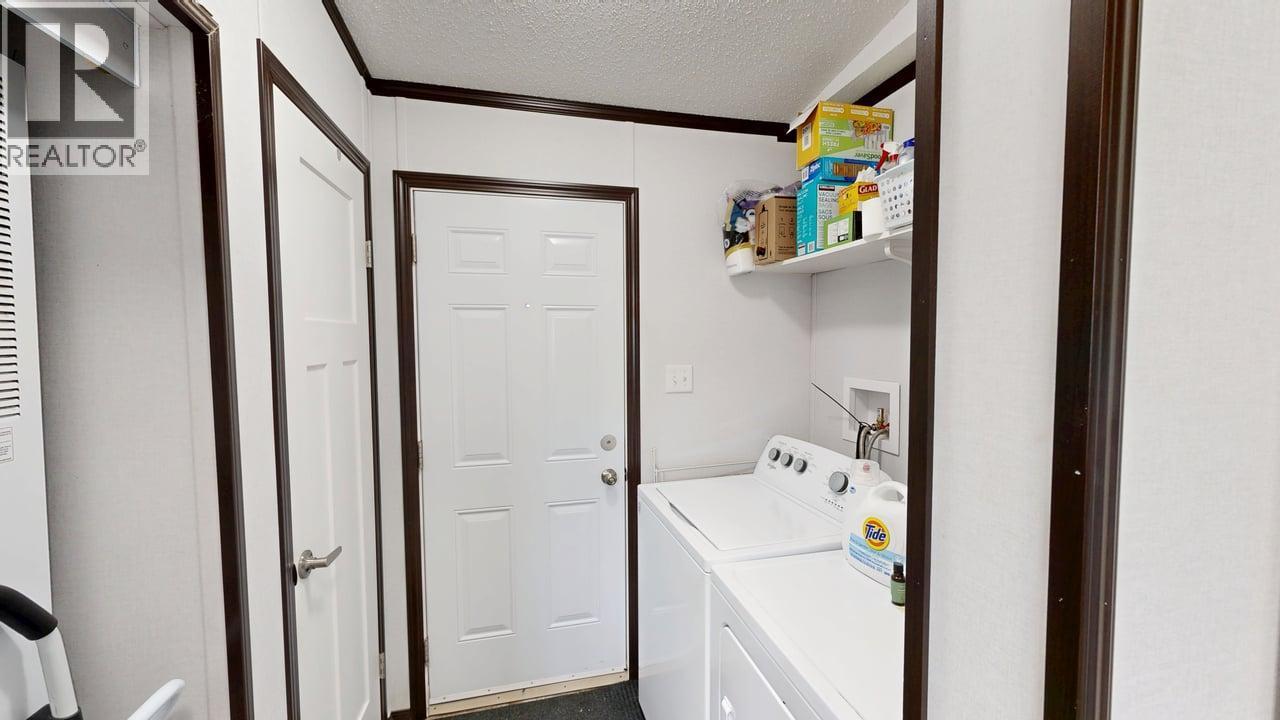
| Appliances | Dishwasher, Dryer, Range - Electric, Microwave, Washer |
| Constructed Date | 2018 |
| Exterior Finish | Vinyl Siding |
| Heating Type | Forced Air, See Remarks |
| Roof Material | Asphalt Shingle |
| Roof Style | Unknown |
| Stories Total | 1 |
| Size Interior | 924 Sqft |
| Type | Manufactured Home |
| Utility Water | Municipal Water |
Land
| Acreage | No |
| Sewer | Municipal Sewage System |
| Size Total Text | Under 1 Acre |
Rooms
| Level | Type | Length | Width | Dimensions |
|---|---|---|---|---|
| Main Level | 4pc Ensuite Bath | Measurements not available | ||
| Main Level | Primary Bedroom | 11'6'' x 12'9'' | ||
| Main Level | Laundry Room | 9'0'' x 5'2'' | ||
| Main Level | Bedroom | 9'10'' x 12'9'' | ||
| Main Level | 4pc Bathroom | Measurements not available | ||
| Main Level | Living Room | 14'7'' x 12'9'' | ||
| Main Level | Dining Room | 8'6'' x 5'9'' | ||
| Main Level | Kitchen | 18'2'' x 7'1'' |
https://www.realtor.ca/real-estate/29917287/1117-10th-avenue-unit-5-golden-golden
Contact Us
Contact us for more information
Rob Davies
420d - 9th Avenue North
Golden, British Columbia V0A 1H0
(250) 344-7663
(250) 344-7648

The trademarks REALTOR®, REALTORS®, and the REALTOR® logo are controlled by The Canadian Real Estate Association (CREA) and identify real estate professionals who are members of CREA. The trademarks MLS®, Multiple Listing Service® and the associated logos are owned by The Canadian Real Estate Association (CREA) and identify the quality of services provided by real estate professionals who are members of CREA. The trademark DDF® is owned by The Canadian Real Estate Association (CREA) and identifies CREA's Data Distribution Facility (DDF®)
October 29 2026 10:19:00
Association of Interior REALTORS®
RE/MAX Of Golden