1101 Phoenix Drive Vernon, British Columbia V1B 3M4

$815,000
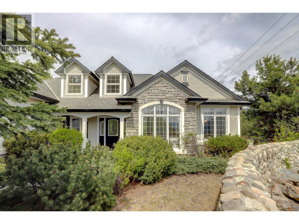
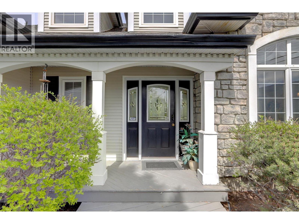
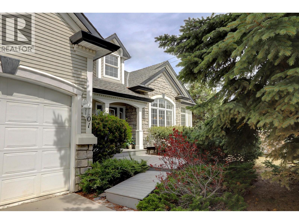
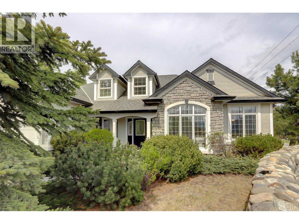
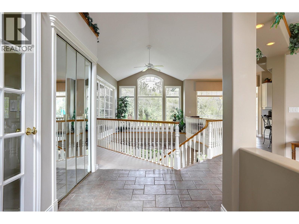
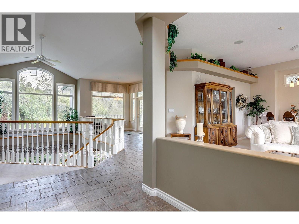
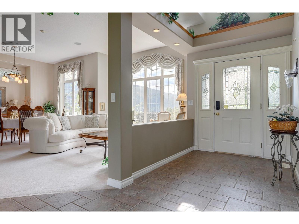
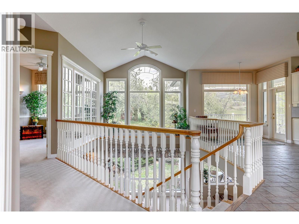
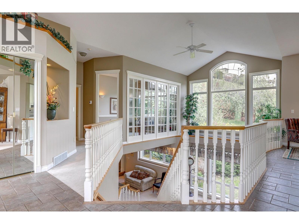
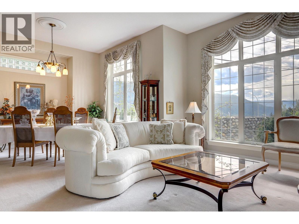
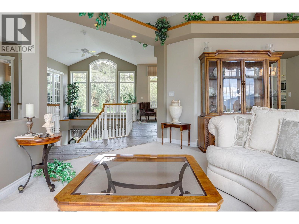
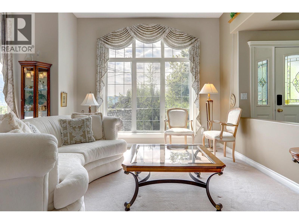
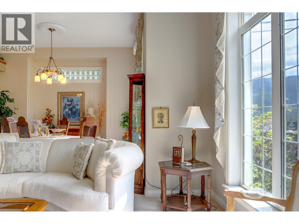
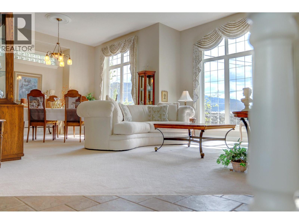
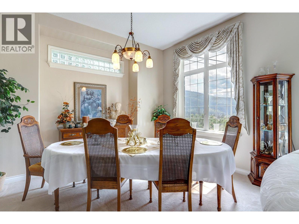
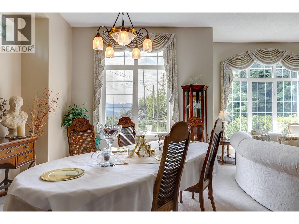
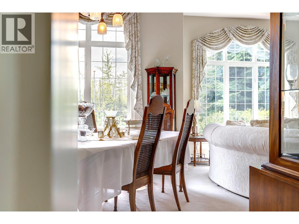
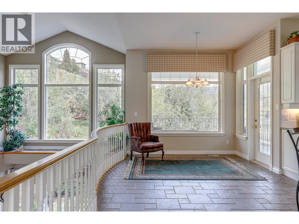
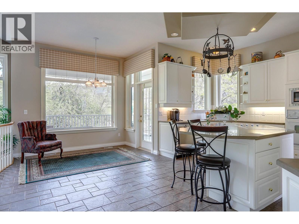
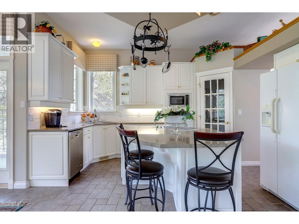
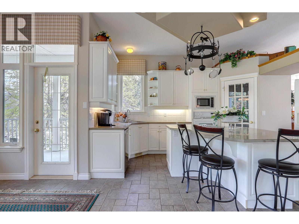
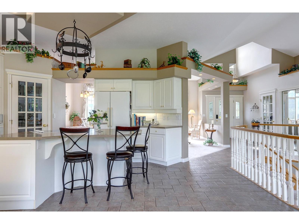
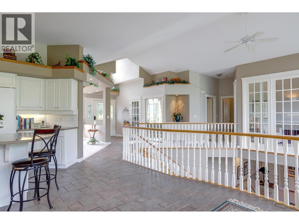
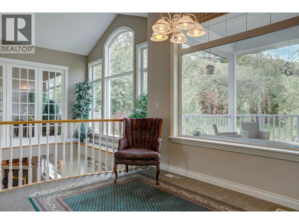
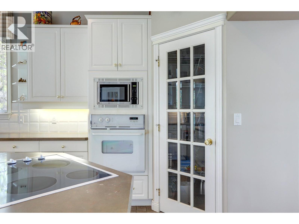
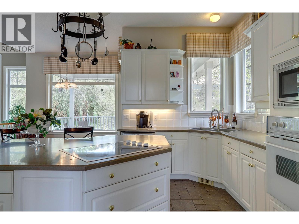
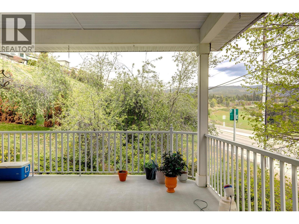
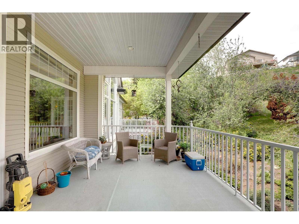
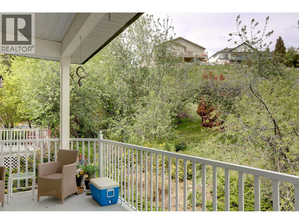
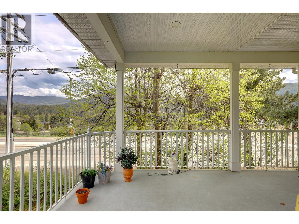
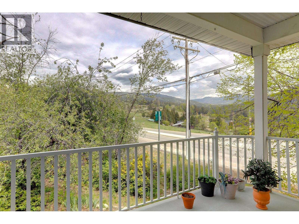
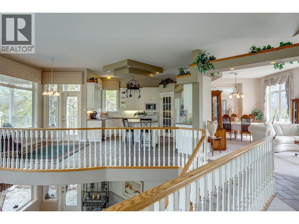
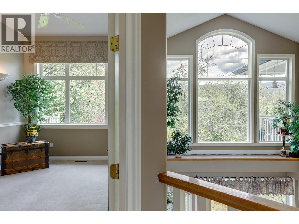
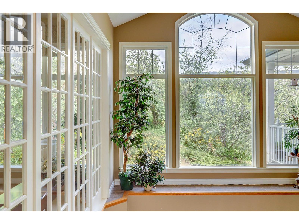
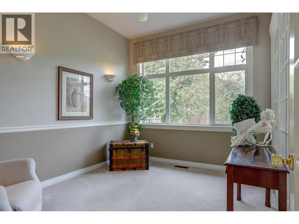
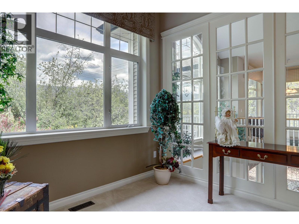
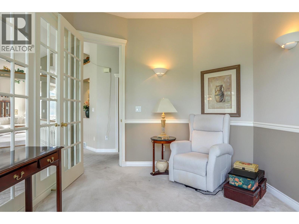
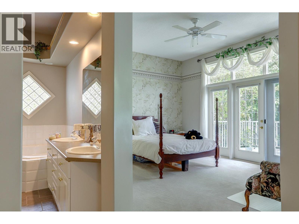
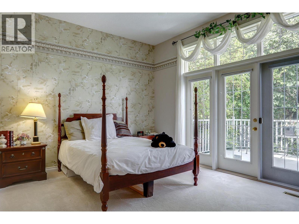
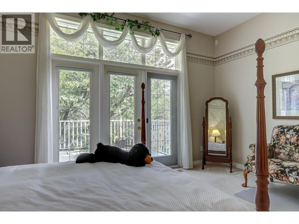
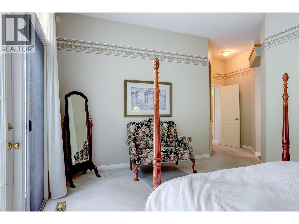
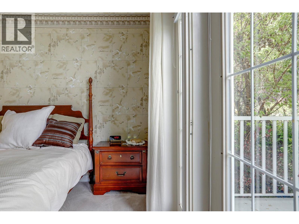
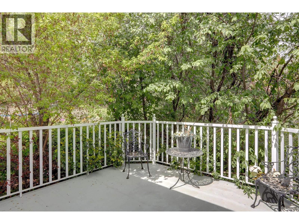
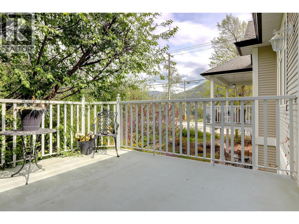
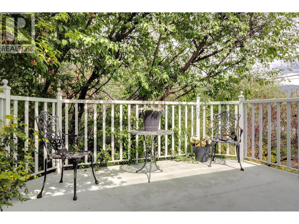
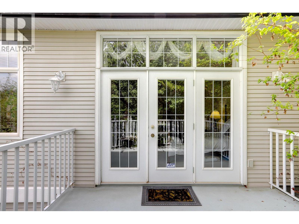
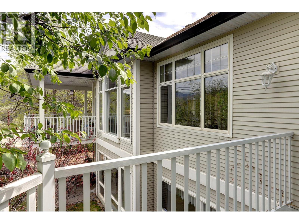
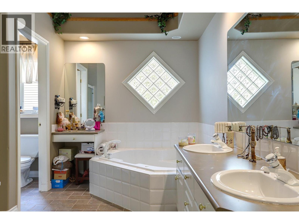
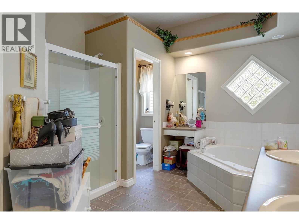
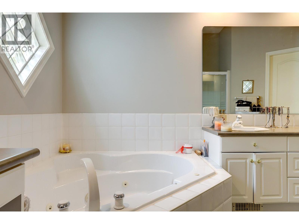
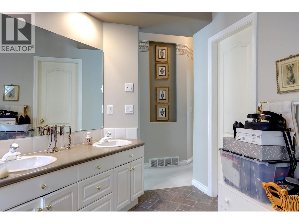
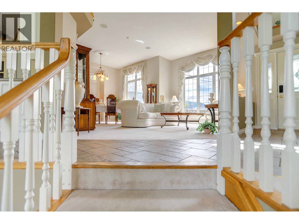
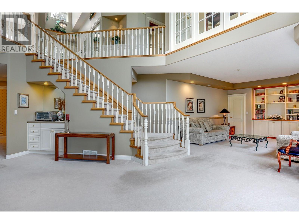
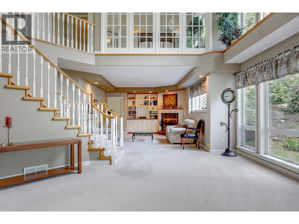
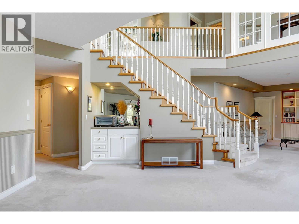
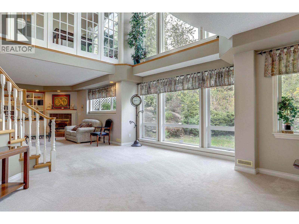
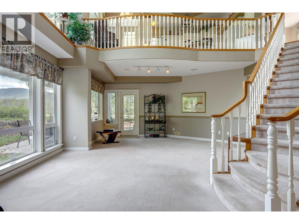
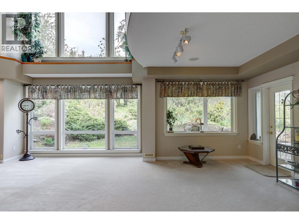
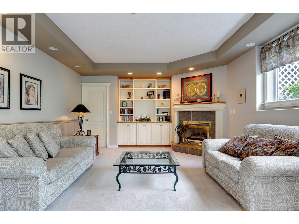
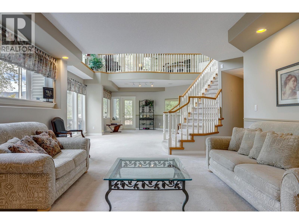
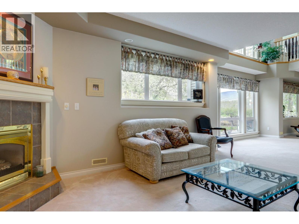
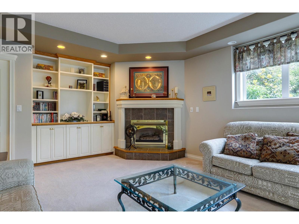
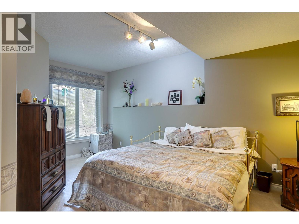
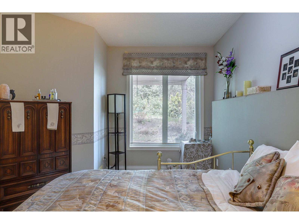
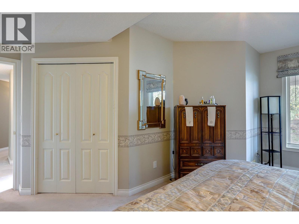
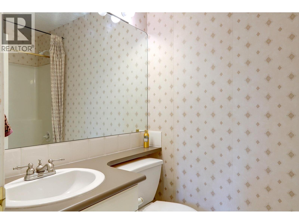
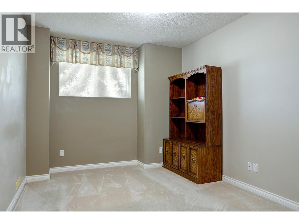
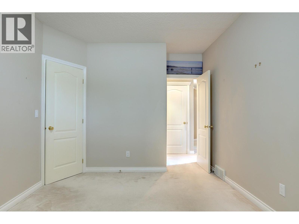
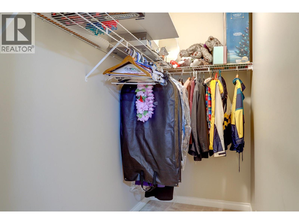
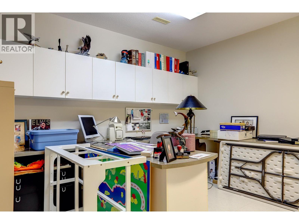
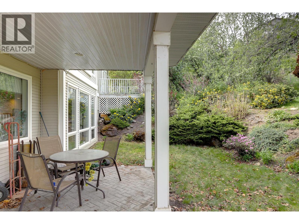
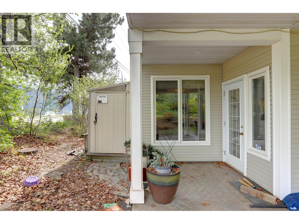
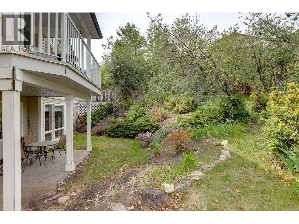
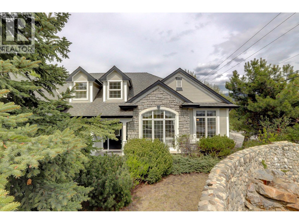
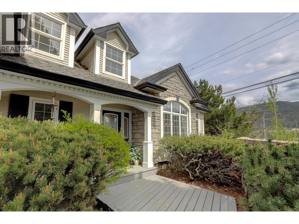
Welcome to the iconic former Trend West Show Home, where the Foothills vision first came to life in sought-after Country Springs. This Home blends Timeless Design with Exceptional Craftsmanship, offering a Grand yet Comfortable living Experience. From the moment you enter, you’re greeted by Soaring Vaulted Ceilings, a Striking Semi-Spiral Staircase, and Expansive Floor-to-Ceiling Windows that flood the home with natural light. The thoughtfully designed Open-Concept Layout features generously sized, well-defined spaces including a Formal Living Room, Dining Room, and a Bright Kitchen with Eating Nook that opens onto a deck perfect for Family Barbecues and seamless Indoor-Outdoor living. A dedicated Main Floor Office adds flexibility for work or quiet retreat. The Spacious Primary Suite is privately positioned on the main level, complete with a Full Ensuite, Walk-In Closet, and direct access to its own Deck, offering a peaceful escape while staying connected to the heart of the home.The Lower Level offers two additional Large Bedrooms, a Full Bathroom, and a versatile Recreation Area with walk-out access to the Beautifully Landscaped Backyard. Mature greenery creates a private, Park-Like setting, ideal for Relaxing, Entertaining, or Family Time. A rare opportunity to own a Landmark Home in one of Vernon’s most established and desirable neighbourhoods. (id:67795)
Property Details
| MLS® Number | 10385942 |
| Property Type | Single Family |
| Neigbourhood | Foothills |
| Community Features | Pets Allowed |
| Features | Central Island |
| Parking Space Total | 4 |
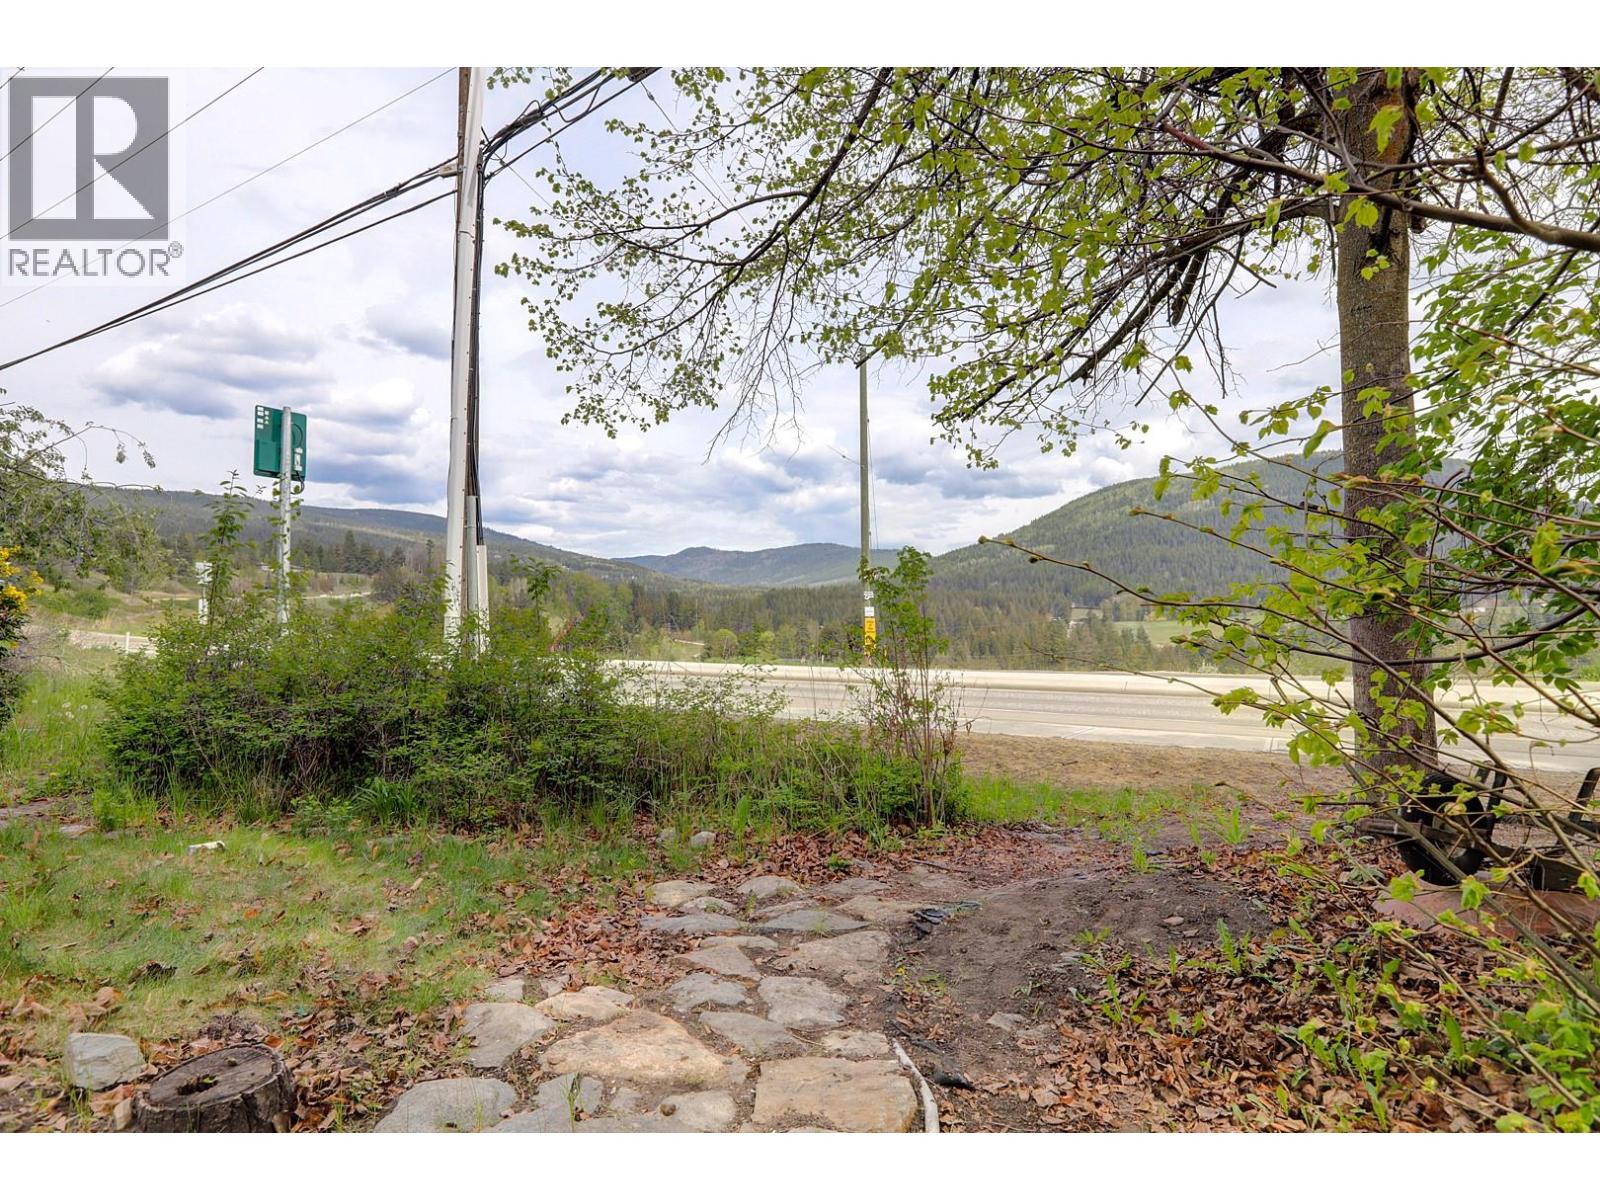
| View Type | Valley View, View (panoramic) |
Building
| Bathroom Total | 3 |
| Bedrooms Total | 3 |
| Architectural Style | Ranch |
| Constructed Date | 1995 |
| Construction Style Attachment | Detached |
| Cooling Type | Central Air Conditioning |
| Fireplace Fuel | Gas |
| Fireplace Present | Yes |
| Fireplace Type | Unknown |
| Flooring Type | Carpeted, Ceramic Tile |
| Heating Type | Forced Air, See Remarks |
| Roof Material | Asphalt Shingle |
| Roof Style | Unknown |
| Stories Total | 2 |
| Size Interior | 3,433 Sqft |
| Type | House |
| Utility Water | Municipal Water |
Parking
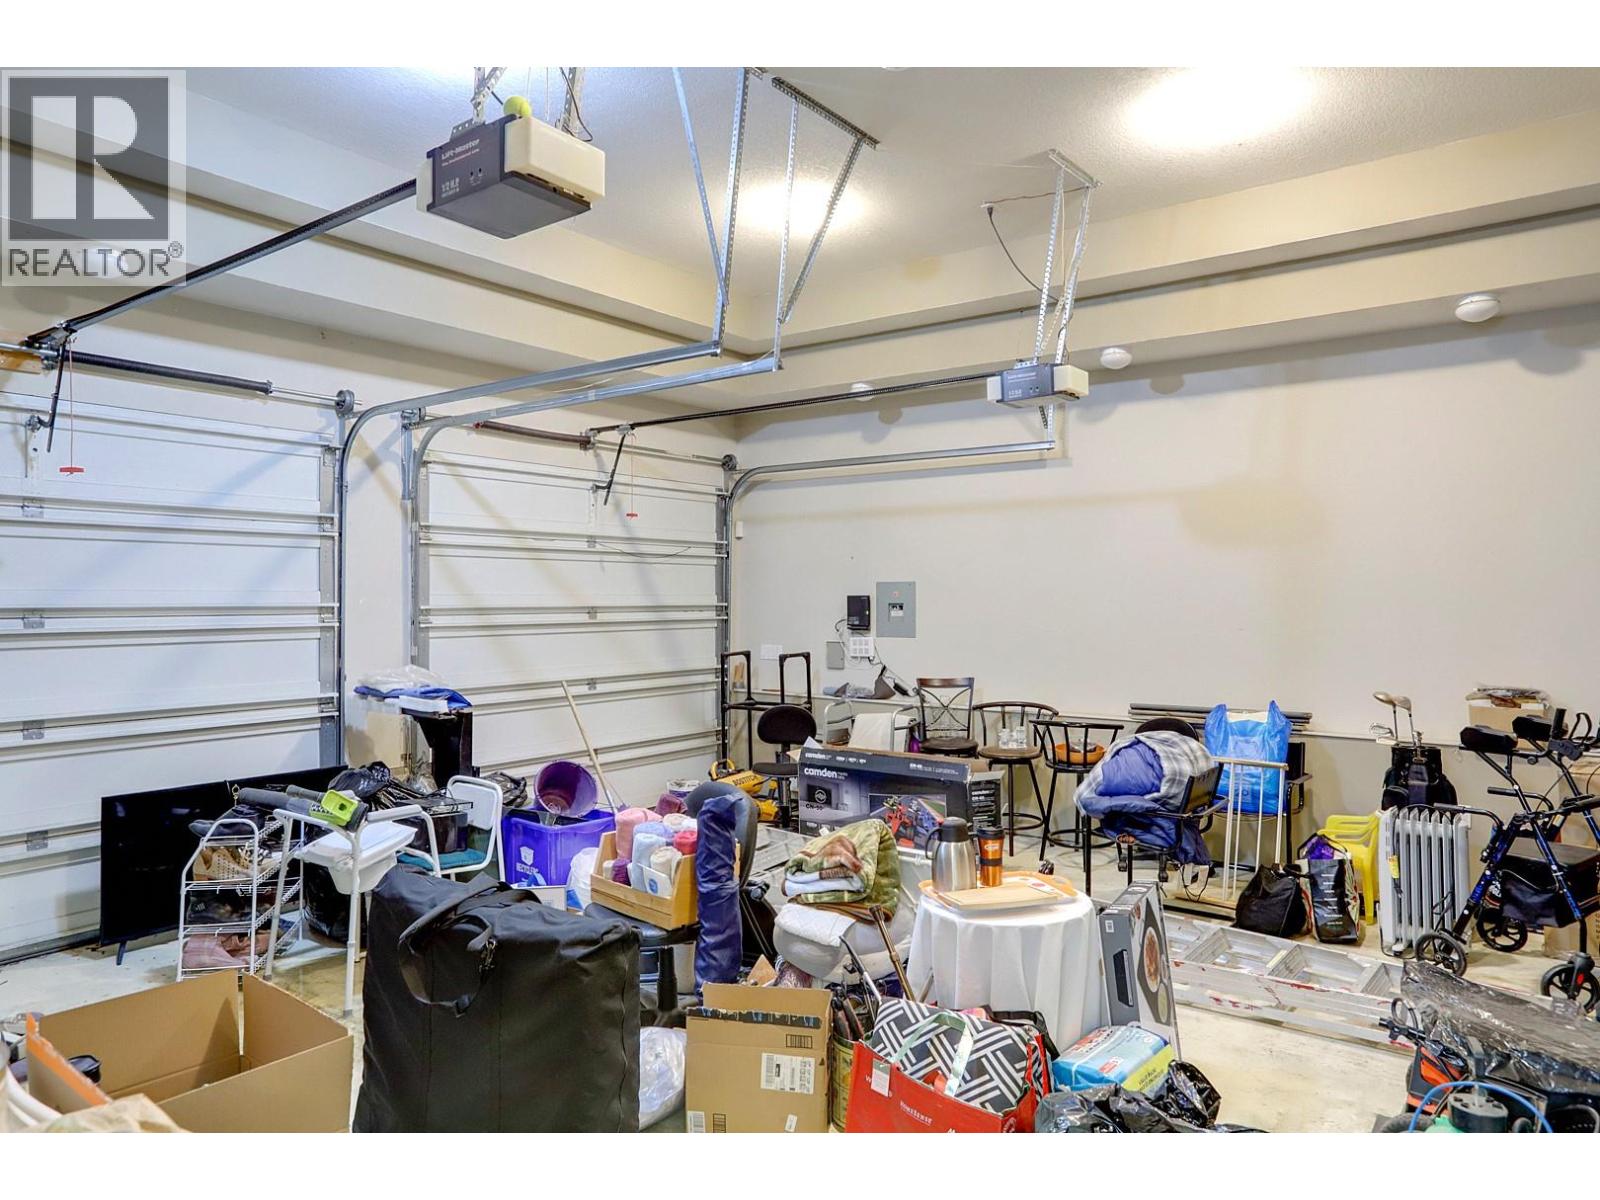
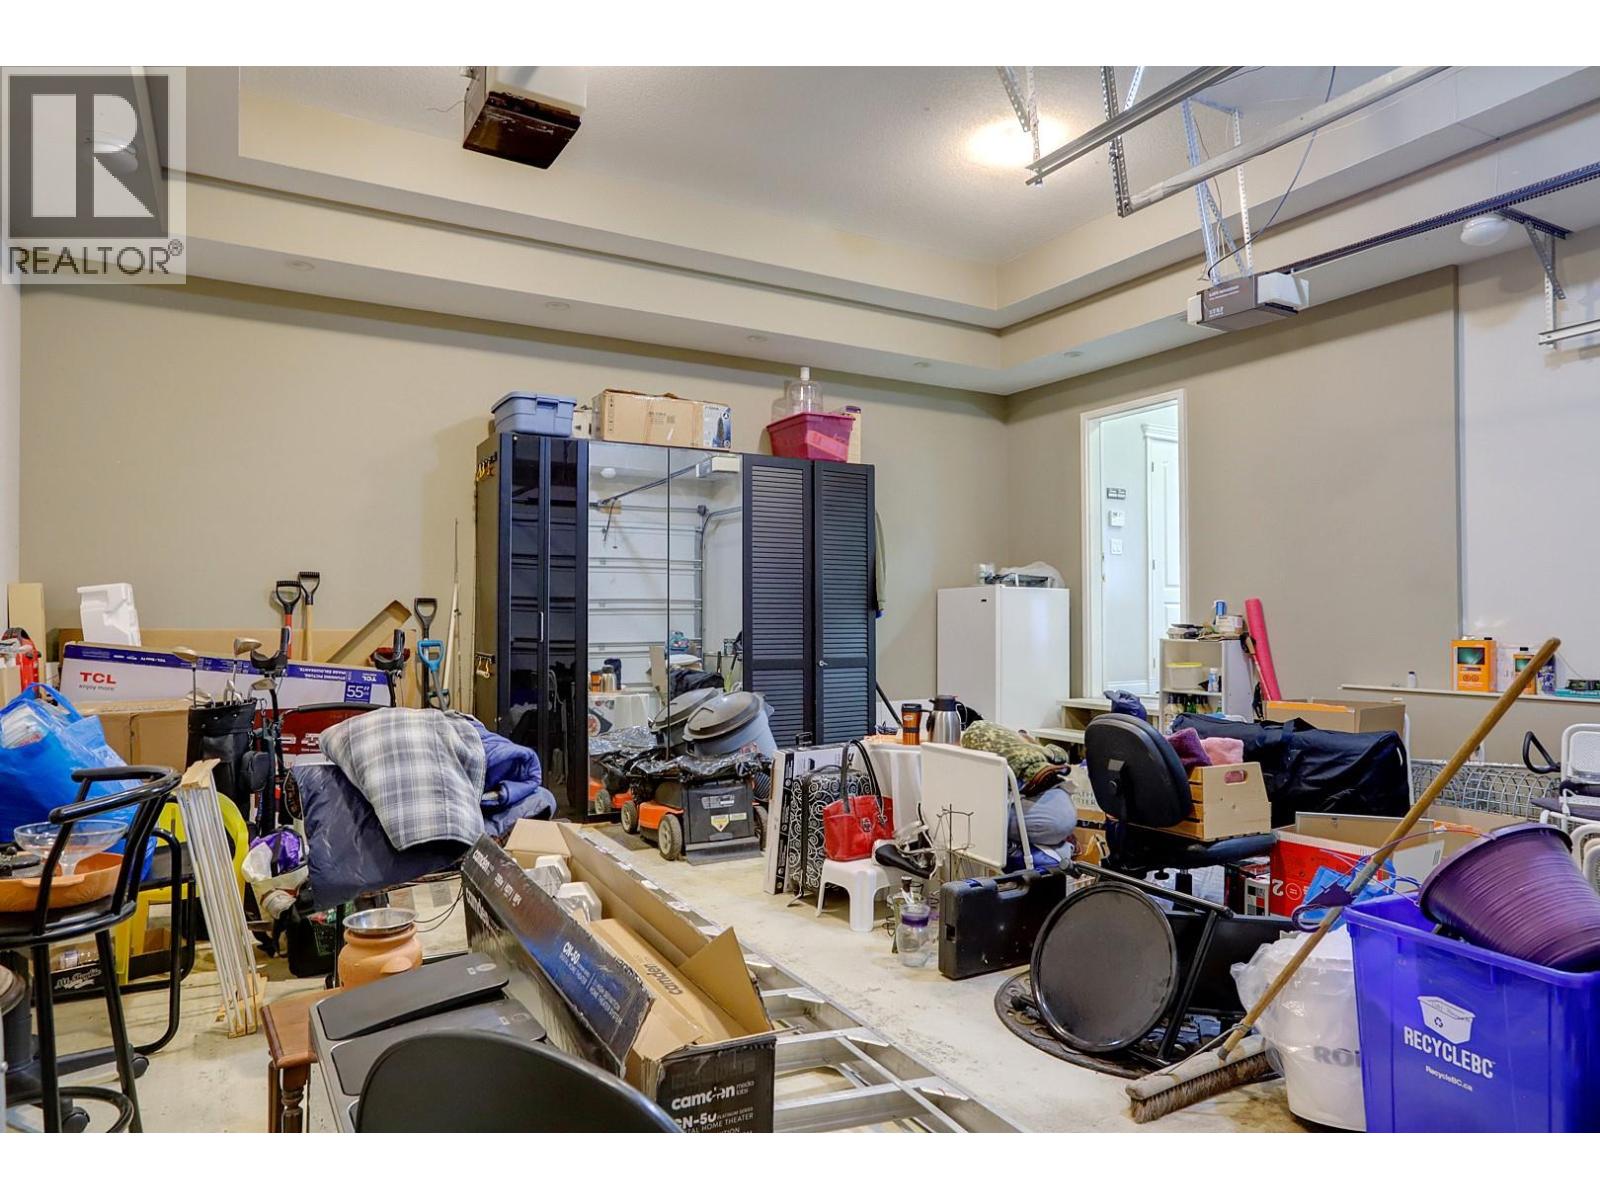
| Attached Garage | 2 |
Land
| Acreage | No |
| Fence Type | Chain Link |
| Sewer | Municipal Sewage System |
| Size Irregular | 0.27 |
| Size Total | 0.27 Ac|under 1 Acre |
| Size Total Text | 0.27 Ac|under 1 Acre |
Rooms
| Level | Type | Length | Width | Dimensions |
|---|---|---|---|---|
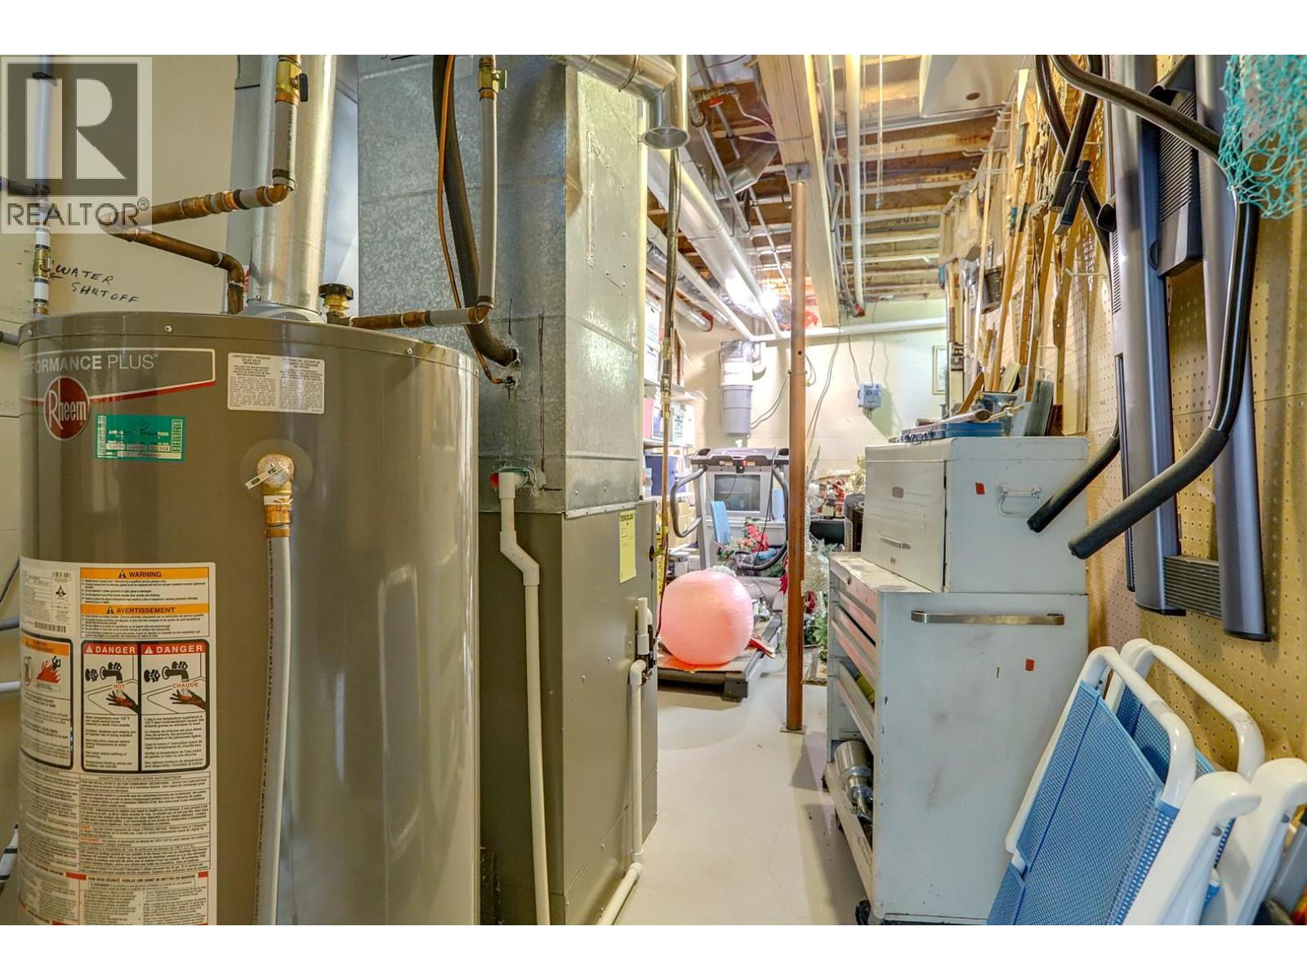
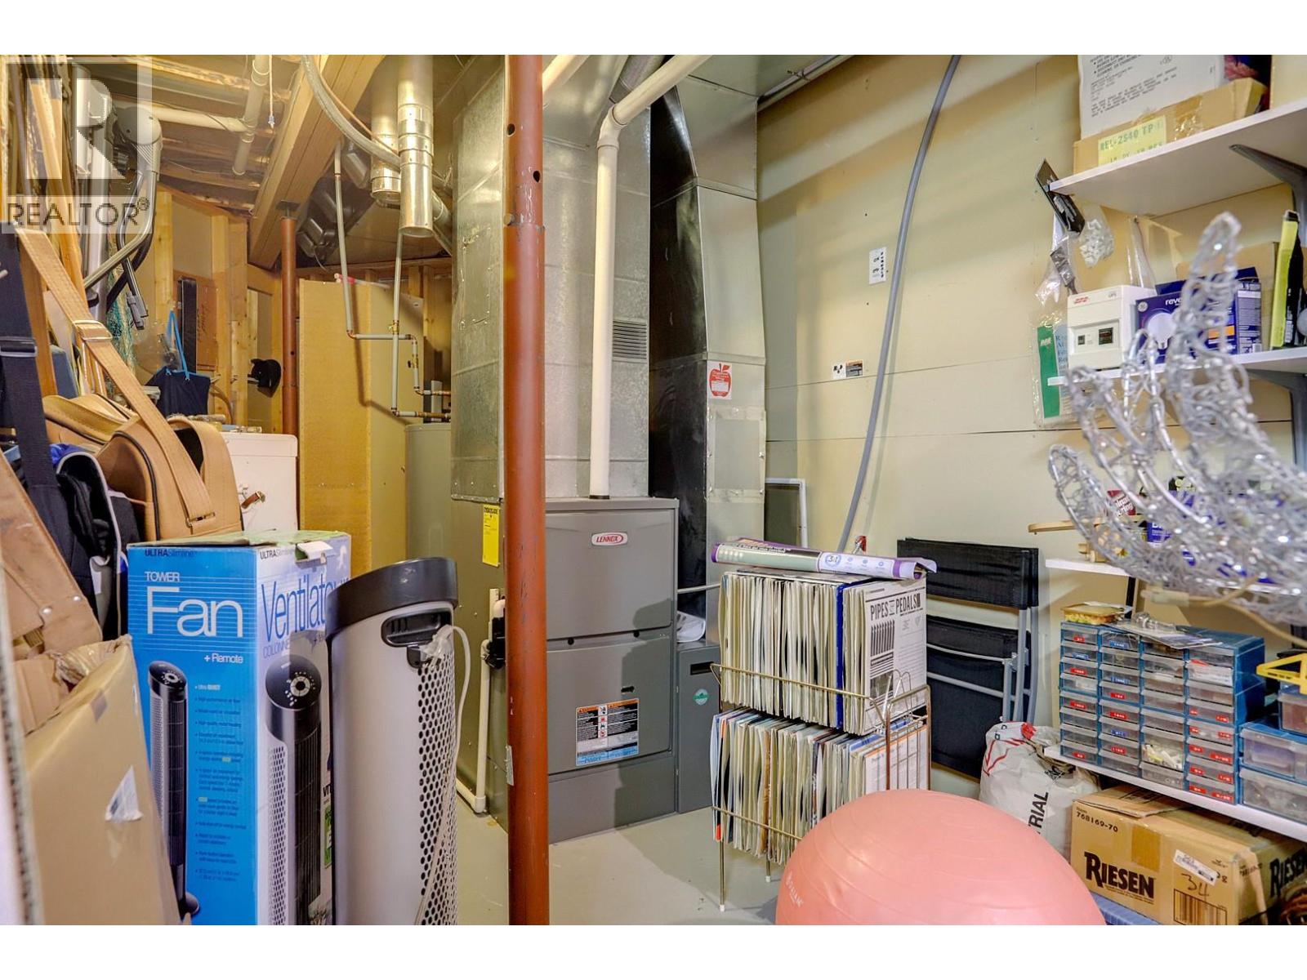
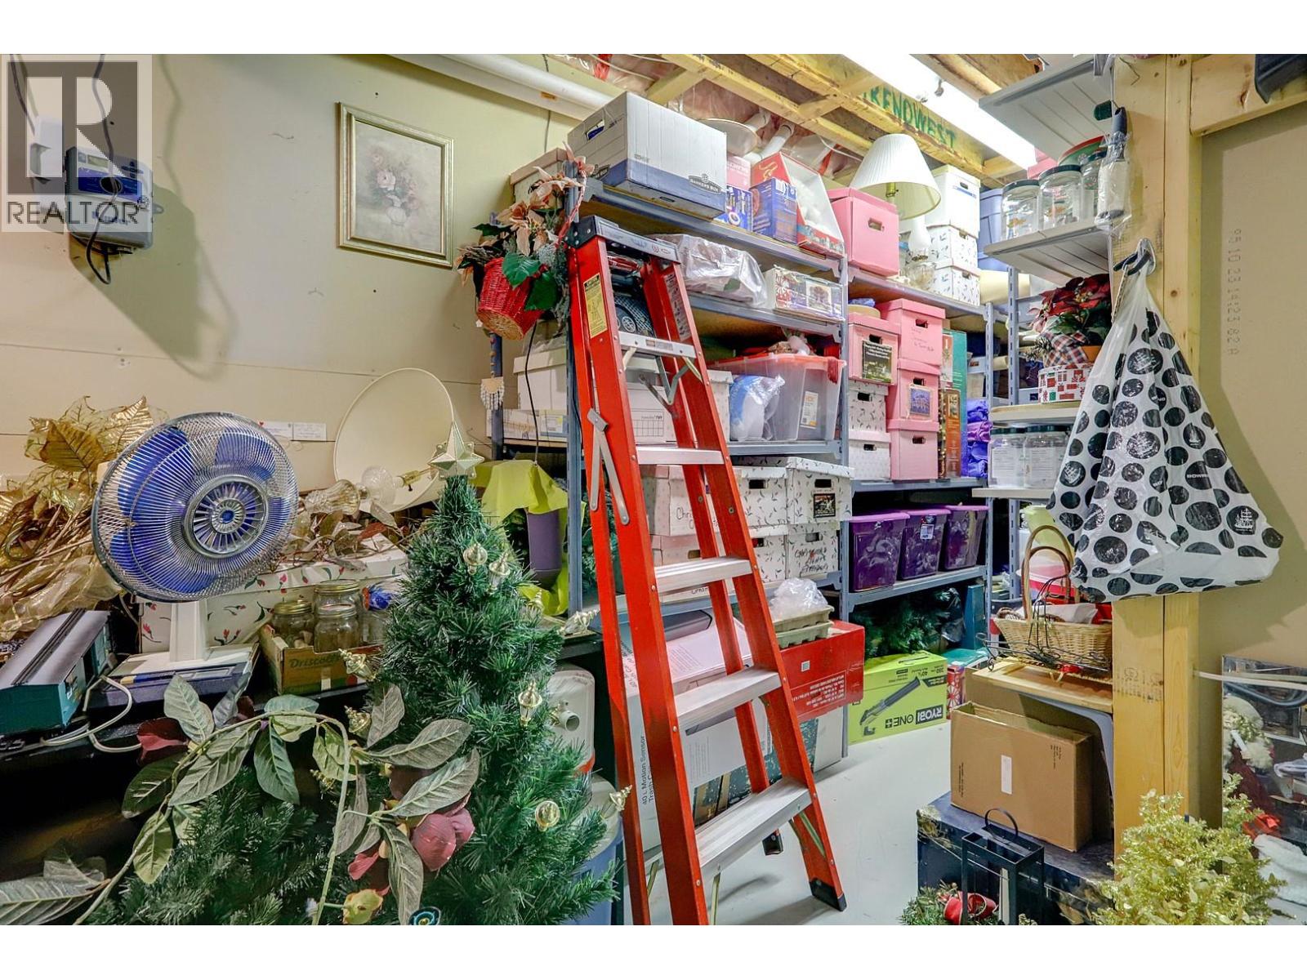
| Basement | Storage | 25'8'' x 21'10'' | ||
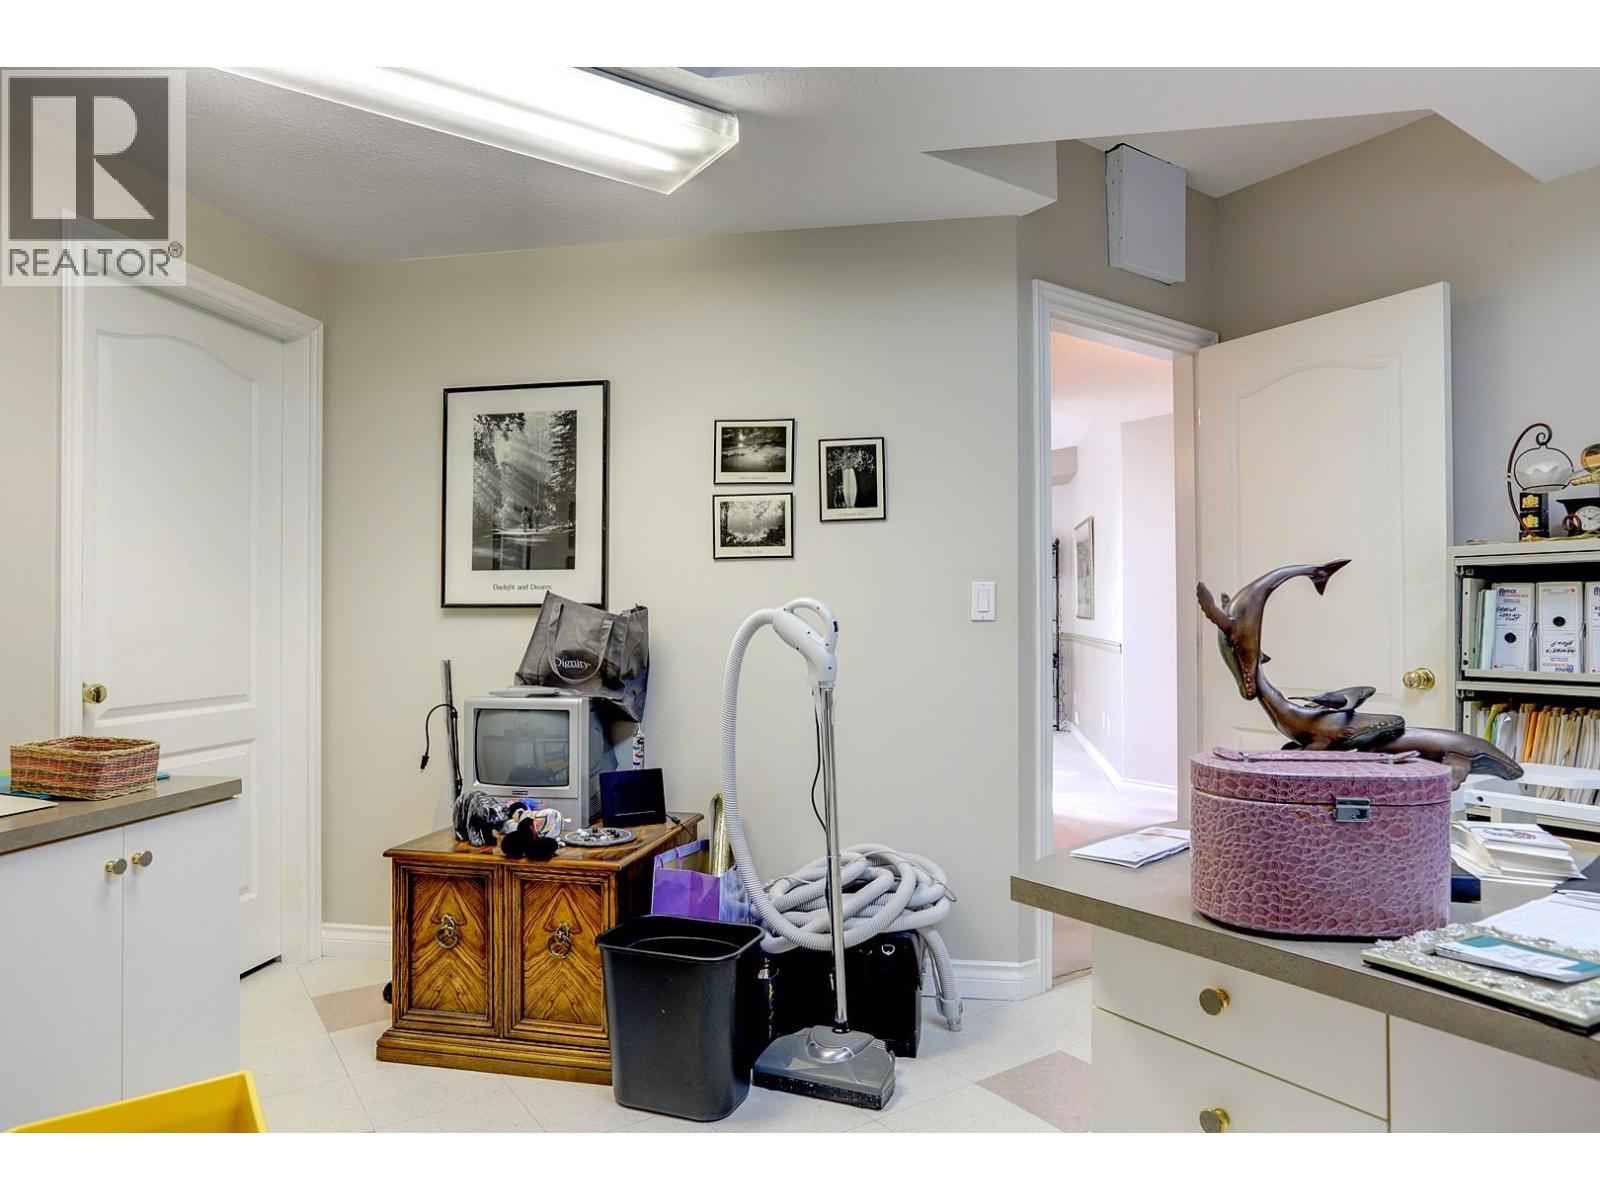
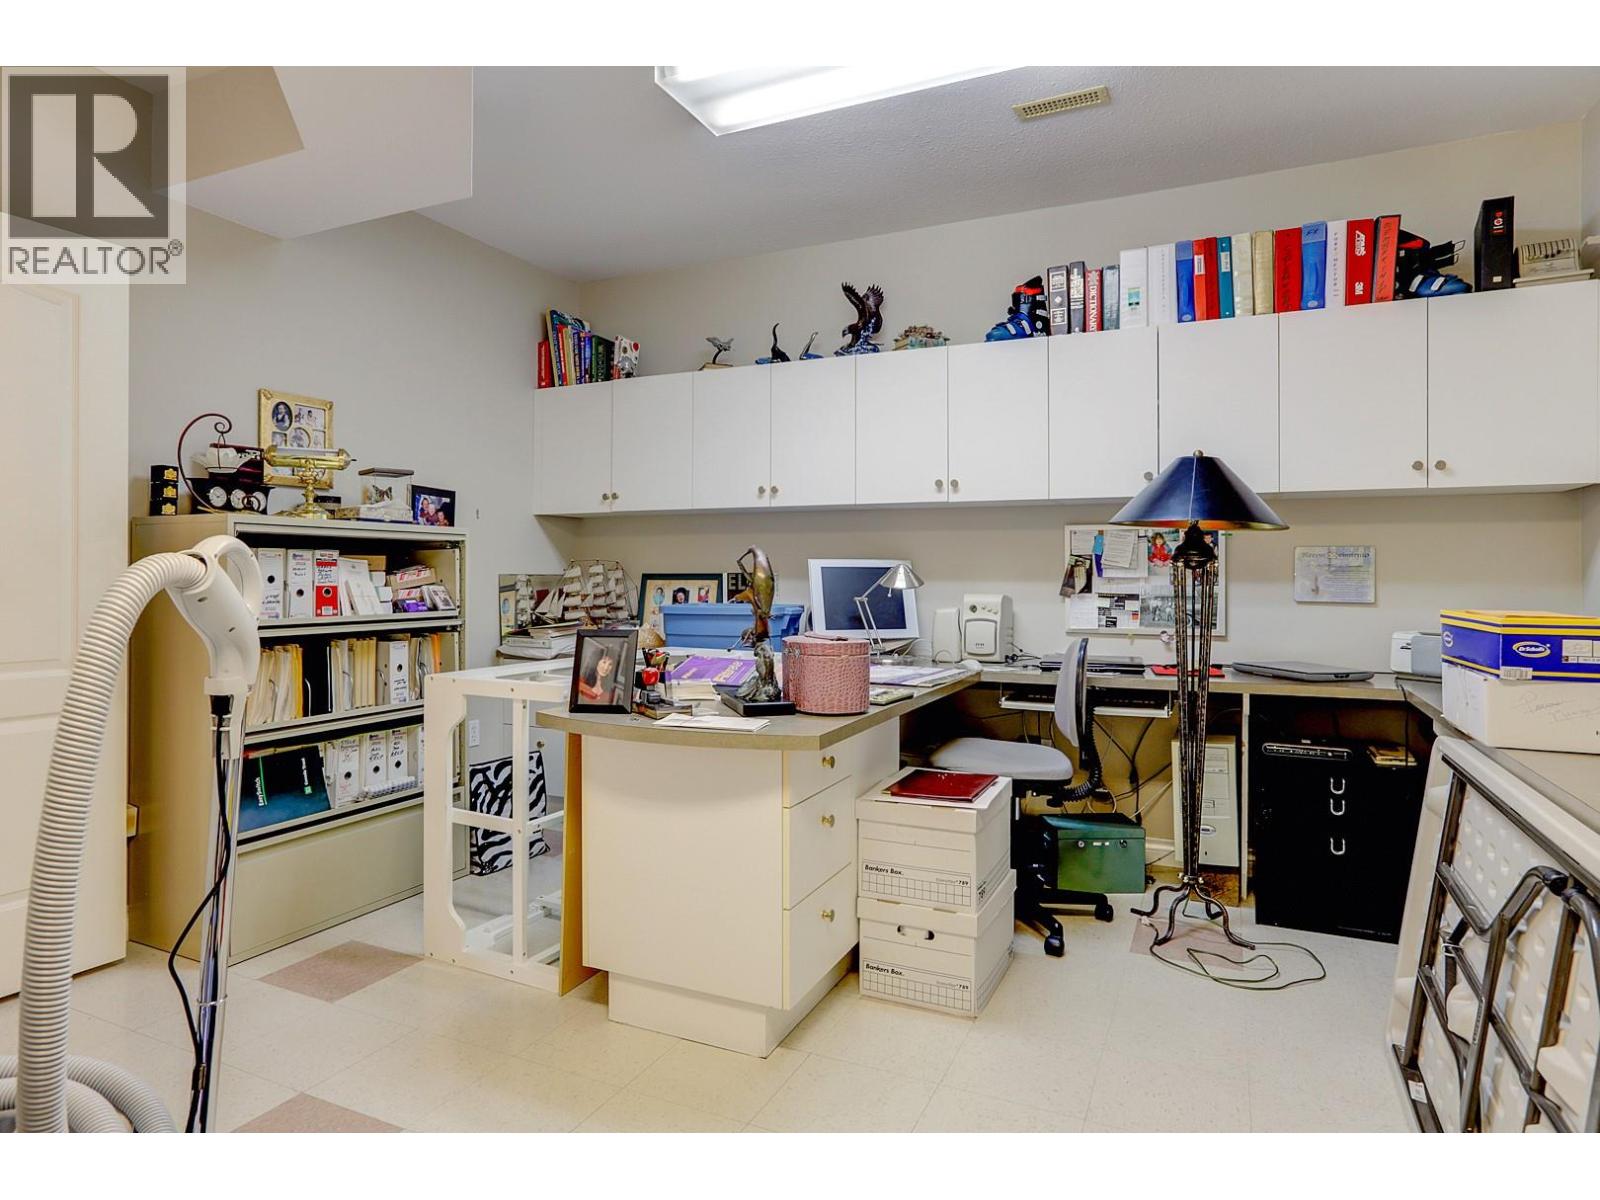
| Basement | Office | 13'4'' x 15'3'' | ||
| Basement | 4pc Bathroom | 8' x 5'1'' | ||
| Basement | Bedroom | 16'2'' x 10'2'' | ||
| Basement | Bedroom | 14'11'' x 17'1'' | ||
| Basement | Recreation Room | 42'9'' x 21'5'' | ||
| Main Level | 5pc Ensuite Bath | 10'9'' x 13'10'' | ||
| Main Level | Primary Bedroom | 17'6'' x 19'10'' | ||
| Main Level | Den | 13'5'' x 9'9'' | ||
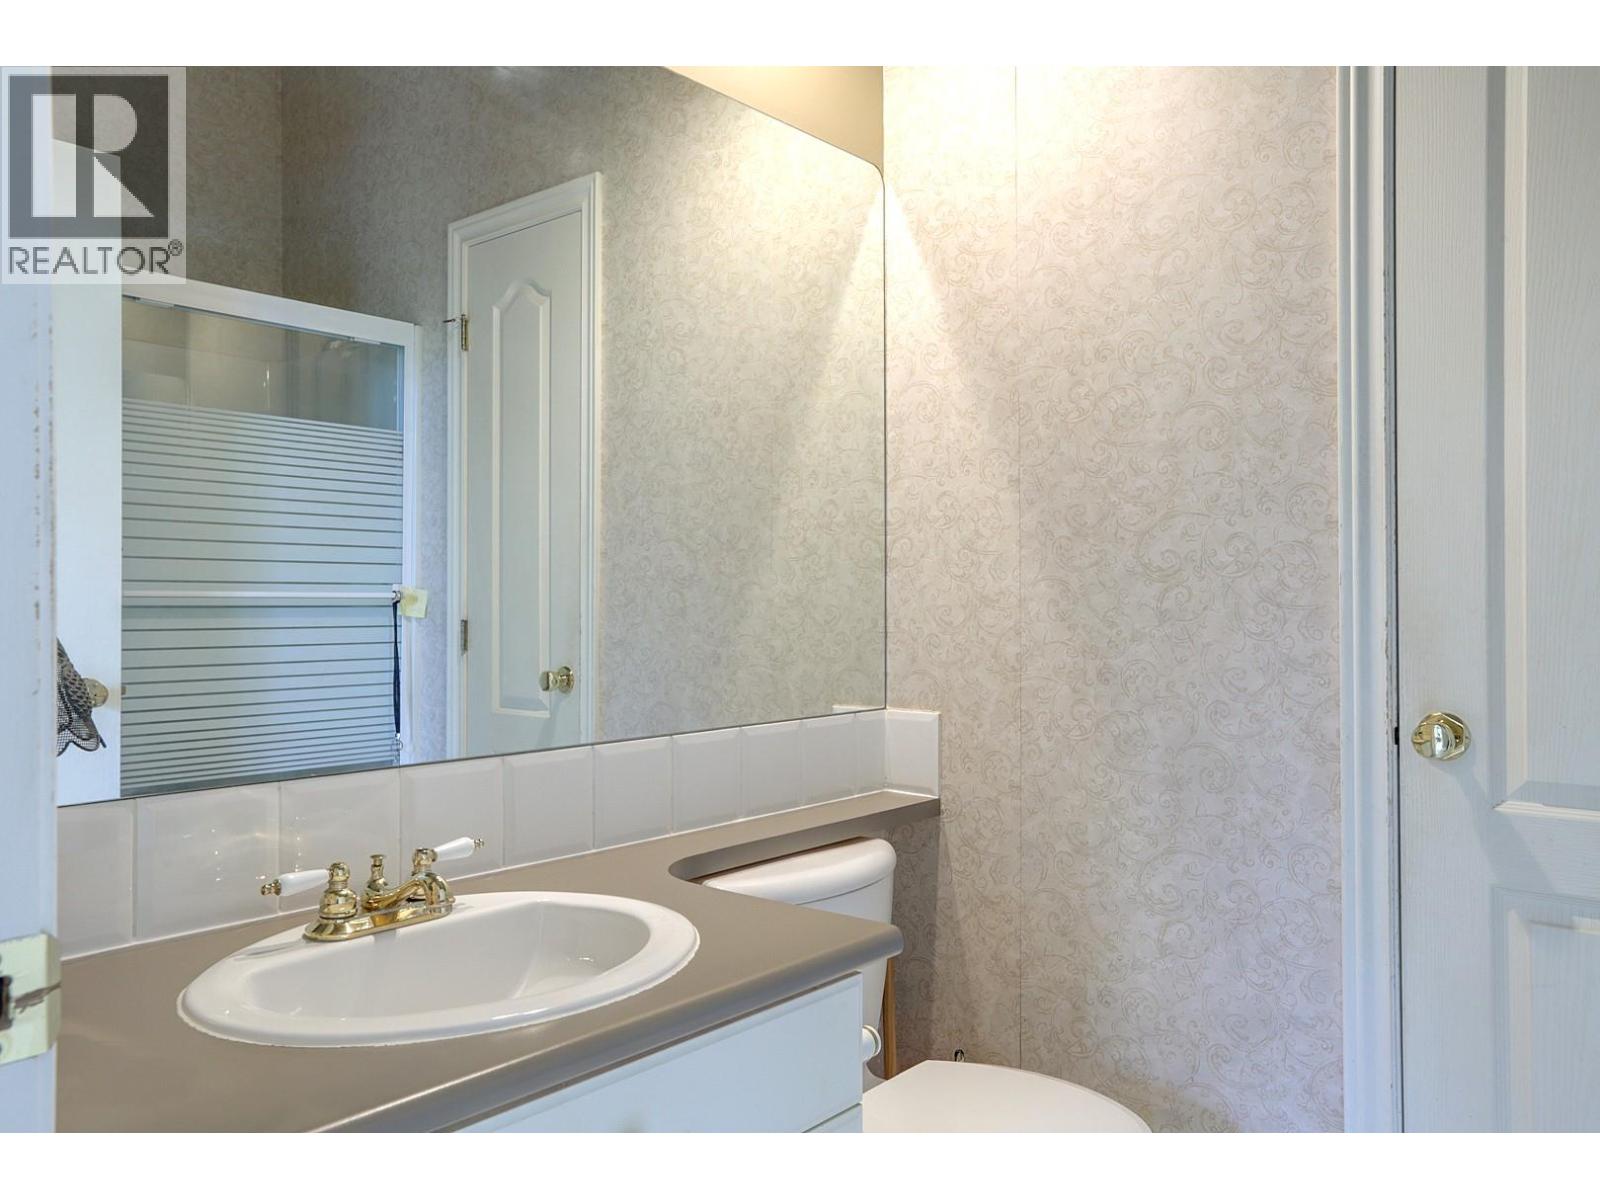
| Main Level | 4pc Bathroom | 5'5'' x 8' | ||
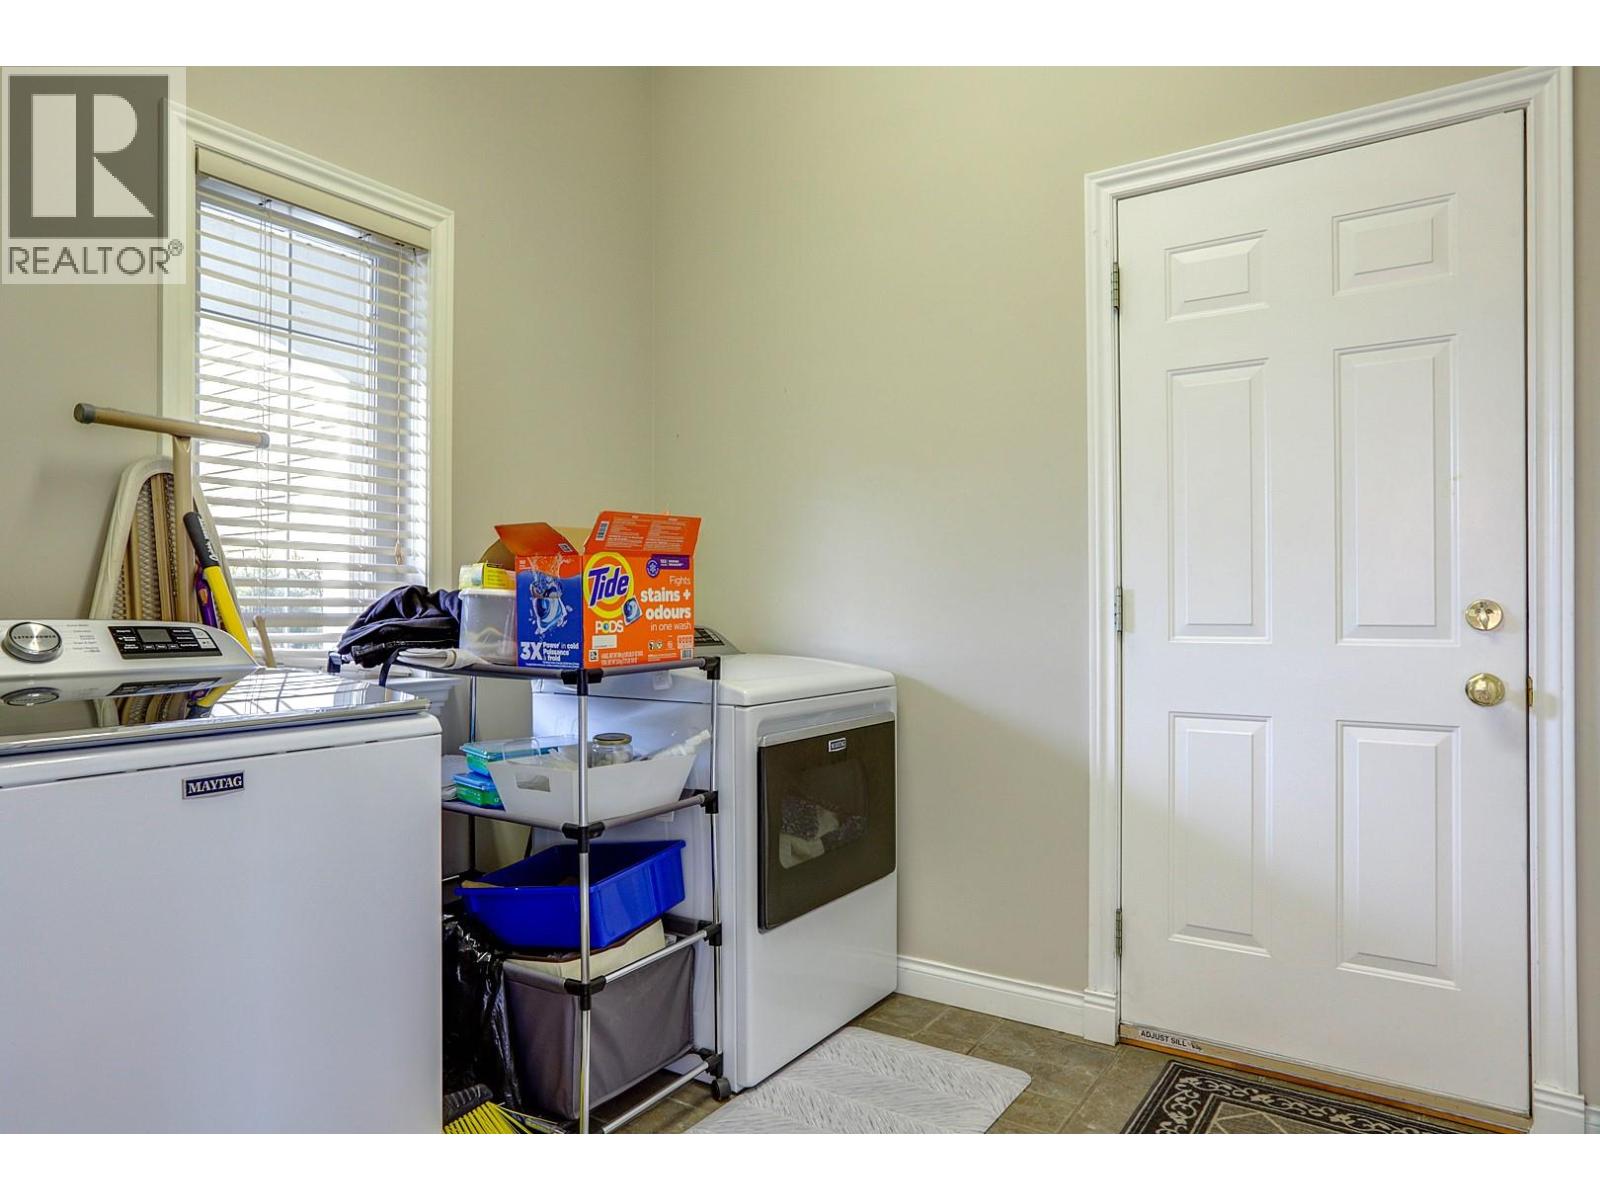
| Main Level | Laundry Room | 8'4'' x 7'7'' | ||
| Main Level | Foyer | 8'7'' x 6'4'' | ||
| Main Level | Living Room | 18'1'' x 11'1'' | ||
| Main Level | Dining Room | 13' x 11'6'' | ||
| Main Level | Kitchen | 21' x 18'10'' |
https://www.realtor.ca/real-estate/29703911/1101-phoenix-drive-vernon-foothills
Contact Us
Contact us for more information

Brandy De Bartolo
Personal Real Estate Corporation
www.therightagents.com/
5603 27th Street
Vernon, British Columbia V1T 8Z5
(250) 549-4161
(250) 549-7007
www.remaxvernon.com/

The trademarks REALTOR®, REALTORS®, and the REALTOR® logo are controlled by The Canadian Real Estate Association (CREA) and identify real estate professionals who are members of CREA. The trademarks MLS®, Multiple Listing Service® and the associated logos are owned by The Canadian Real Estate Association (CREA) and identify the quality of services provided by real estate professionals who are members of CREA. The trademark DDF® is owned by The Canadian Real Estate Association (CREA) and identifies CREA's Data Distribution Facility (DDF®)
September 11 2026 09:19:20
Association of Interior REALTORS®
RE/MAX Vernon