1047 Middleton Way Unit# 213 Vernon, British Columbia V1B 2N3

$329,900Maintenance,
$322.79 Monthly
Maintenance,
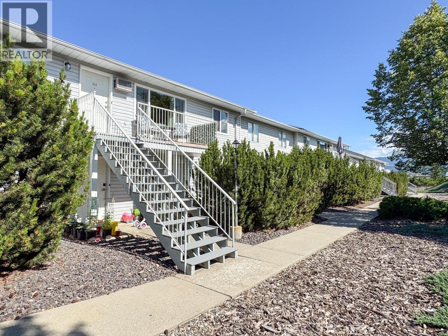
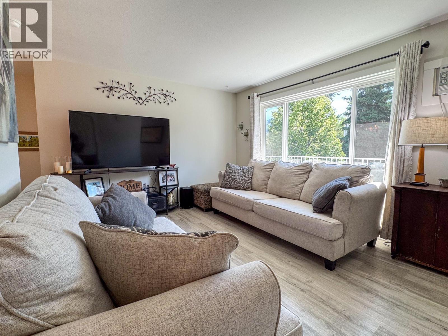
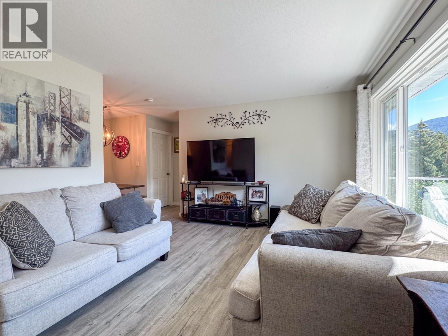
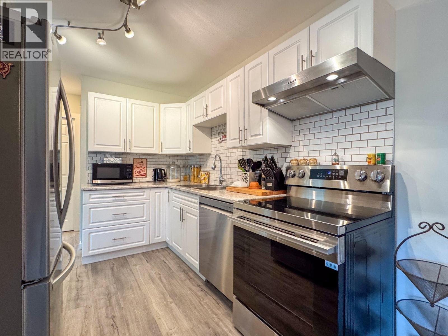
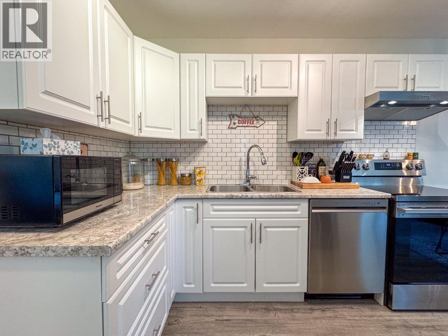
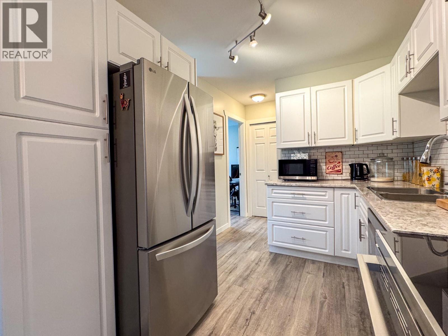
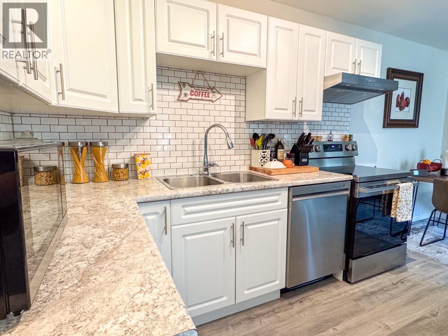
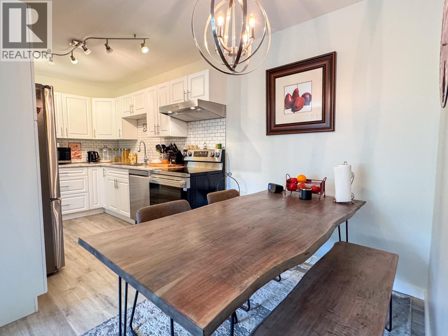
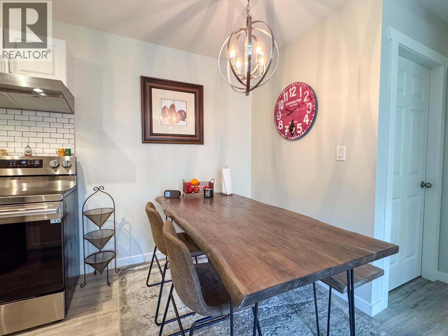
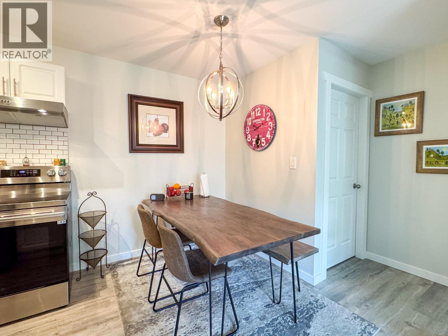
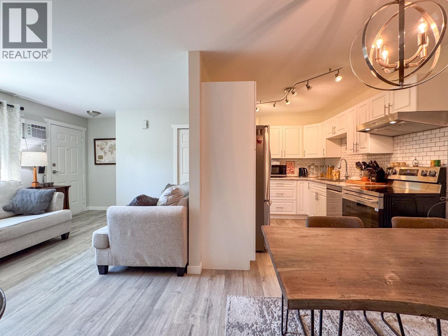
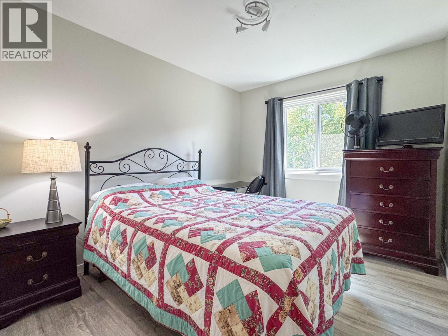
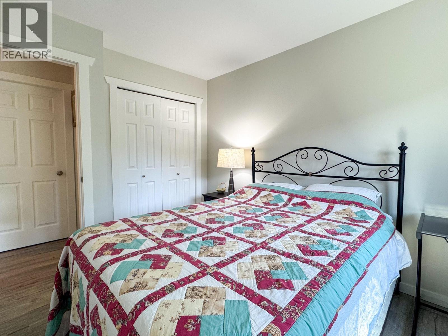
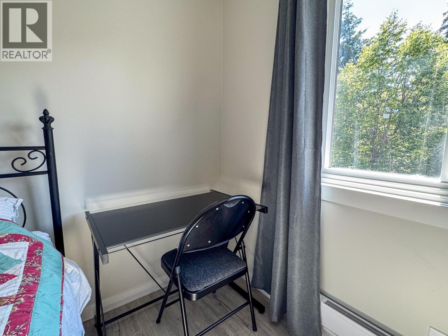
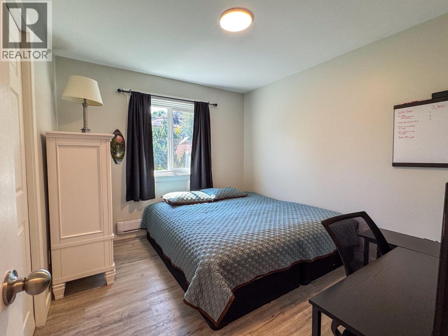
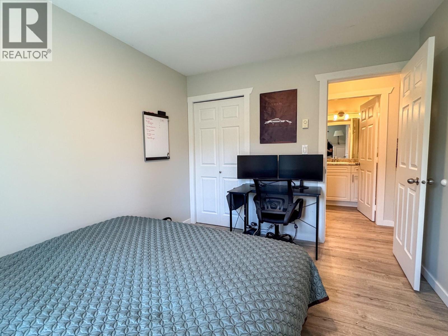
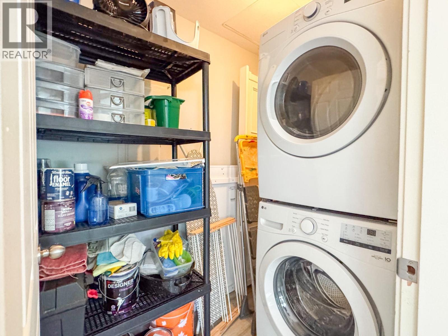
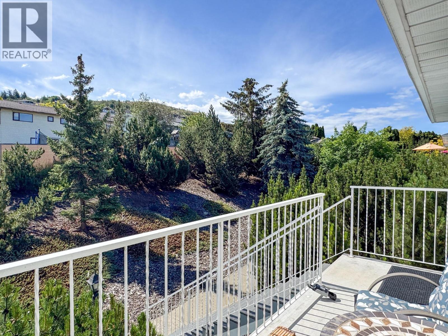
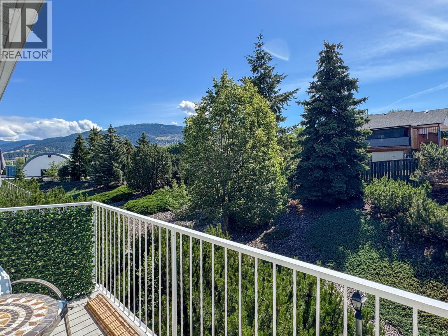
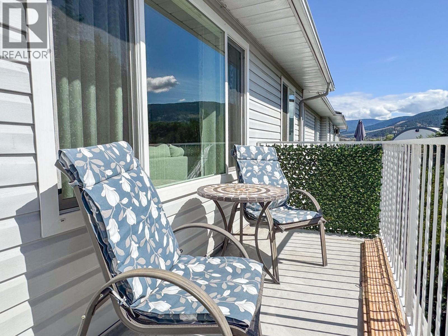
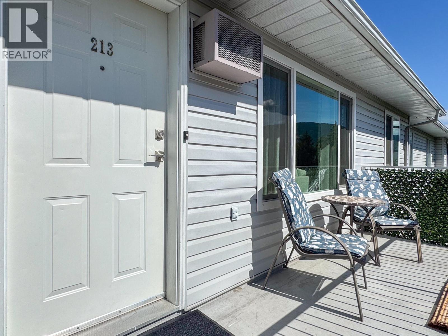
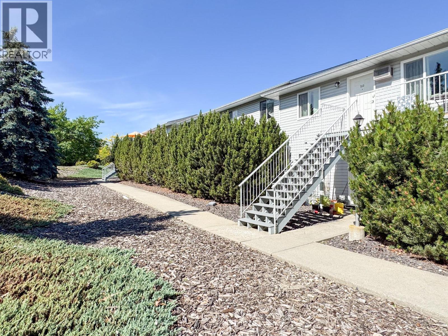
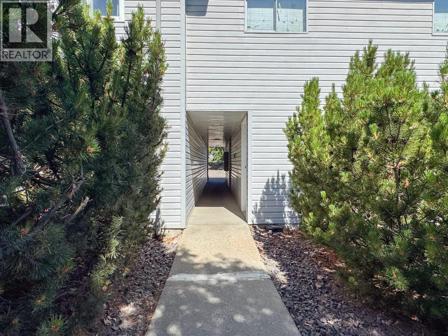
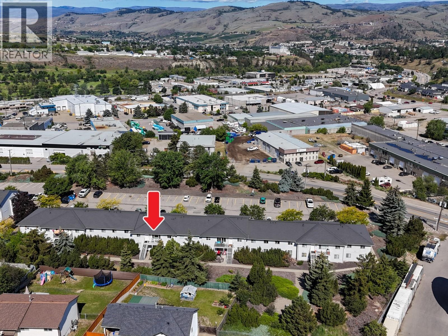
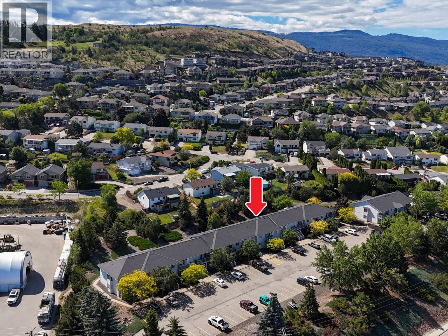
$322.79 MonthlyBright & Updated Top-Floor! Located on the quiet side of the building, this beautifully updated 2-bedroom home offers over 800 sq. ft. of comfortable living space with a smart layout that separates the bedrooms for added privacy. Enjoy an abundance of natural light from the east-facing exposure, with peaceful hillside views providing a private and tranquil setting. Recent updates include modern flooring, stylish cabinetry, contemporary lighting, and BRAND-NEW APPLIANCES. The functional floor plan also features a dedicated laundry/storage room, making everyday living easy and convenient. Perfect for first-time buyers or investors, this move-in-ready home includes 1 assigned parking stall plus plenty of visitor parking. Pet-friendly complex allowing 1 dog or 1 cat (dog must be under 20 inches at the shoulder). (id:67795)
Property Details
| MLS® Number | 10400744 |
| Property Type | Single Family |
| Neigbourhood | Middleton Mountain Vernon |
| Community Name | Middleton Way |
| Community Features | Pets Allowed With Restrictions |
| Features | One Balcony |
| Parking Space Total | 1 |
| Storage Type | Storage |
| View Type | View (panoramic) |
Building
| Bathroom Total | 1 |
| Bedrooms Total | 2 |
| Appliances | Refrigerator, Dishwasher, Dryer, Range - Electric, Microwave, Washer |
| Constructed Date | 1991 |
| Cooling Type | Wall Unit |
| Exterior Finish | Vinyl Siding |
| Flooring Type | Vinyl |
| Heating Fuel | Electric |
| Heating Type | Baseboard Heaters |
| Roof Material | Asphalt Shingle |
| Roof Style | Unknown |
| Stories Total | 1 |
| Size Interior | 804 Sqft |
| Type | Apartment |
| Utility Water | Municipal Water |
Parking
| Stall |
Land
| Acreage | No |
| Sewer | Municipal Sewage System |
| Size Total Text | Under 1 Acre |
Rooms
| Level | Type | Length | Width | Dimensions |
|---|---|---|---|---|
| Main Level | Laundry Room | 9'3'' x 5' | ||
| Main Level | Bedroom | 9'3'' x 12'7'' | ||
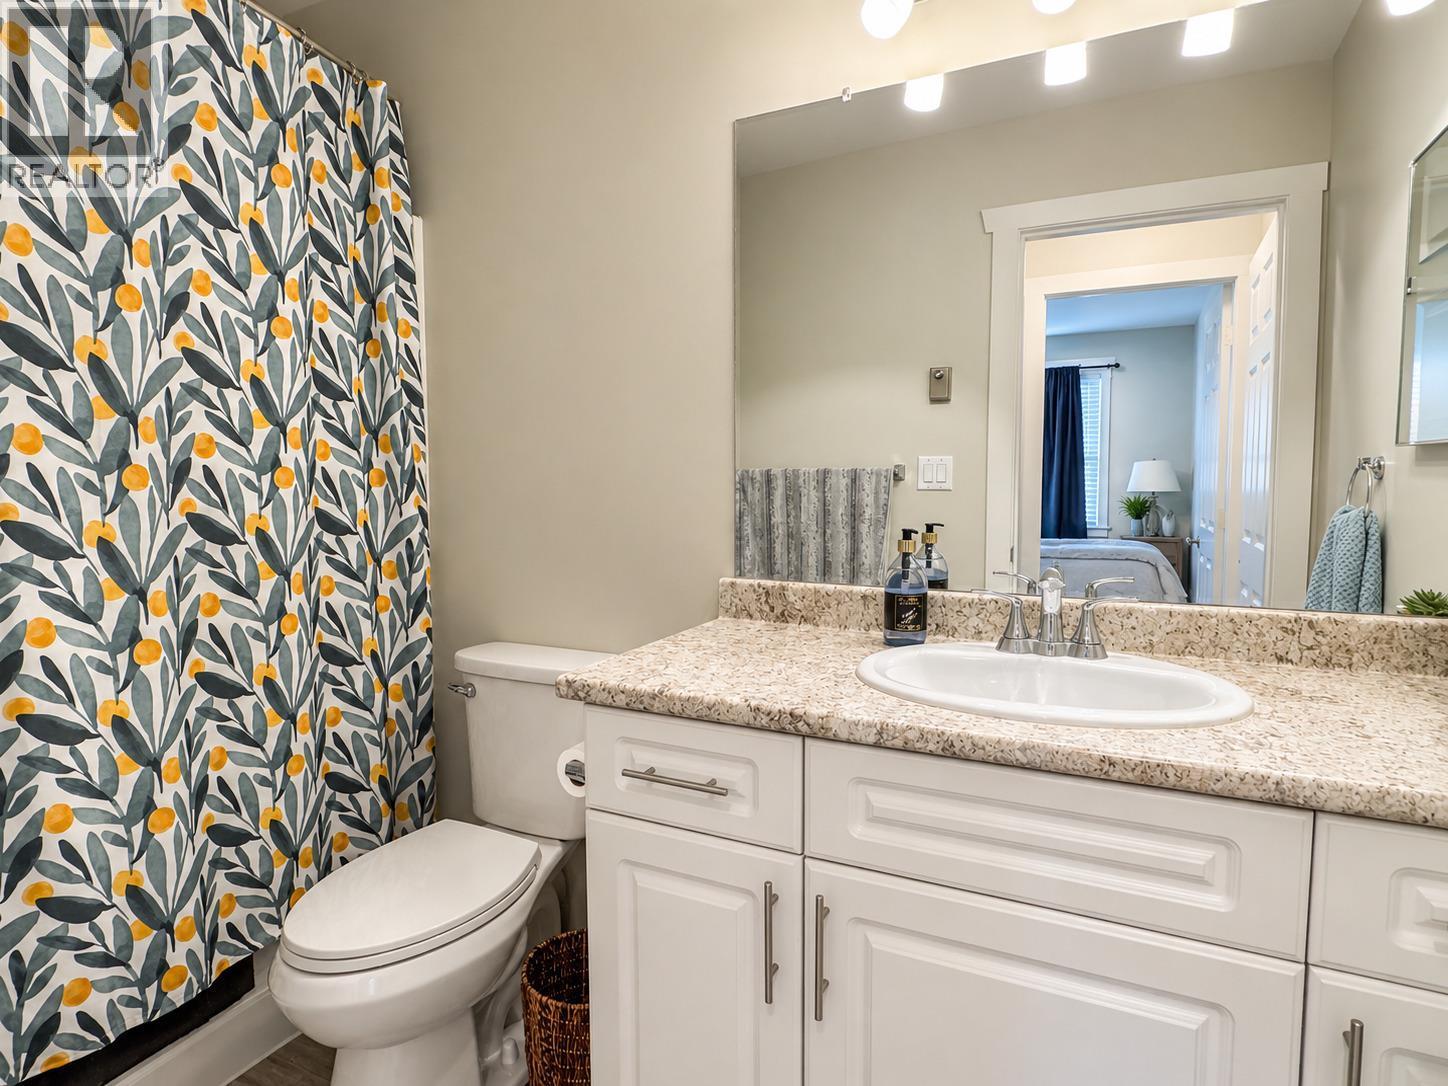
| Main Level | 4pc Bathroom | 9'8'' x 5' | ||
| Main Level | Primary Bedroom | 9'8'' x 11'4'' | ||
| Main Level | Dining Room | 6'9'' x 8'6'' | ||
| Main Level | Kitchen | 9'11'' x 8'9'' | ||
| Main Level | Living Room | 16'9'' x 11'8'' |
Contact Us
Contact us for more information

Derek Leippi
Personal Real Estate Corporation
www.youtube.com/embed/YZq8l22ntfQ
derekleippi.com/
www.facebook.com/p/Derek-Leippi-2-Realty-Kelowna-100063276907713/
www.instagram.com/derek.leippi/
106 - 460 Doyle Avenue
Kelowna, British Columbia V1Y 0C2
(778) 760-9073
www.2percentinterior.ca/

The trademarks REALTOR®, REALTORS®, and the REALTOR® logo are controlled by The Canadian Real Estate Association (CREA) and identify real estate professionals who are members of CREA. The trademarks MLS®, Multiple Listing Service® and the associated logos are owned by The Canadian Real Estate Association (CREA) and identify the quality of services provided by real estate professionals who are members of CREA. The trademark DDF® is owned by The Canadian Real Estate Association (CREA) and identifies CREA's Data Distribution Facility (DDF®)
September 14 2026 05:35:06
Association of Interior REALTORS®
2 Percent Realty Interior Inc.