114 Mountain Side Drive Fruitvale, British Columbia V0G 1L0

$479,900Maintenance, Reserve Fund Contributions, Ground Maintenance, Other, See Remarks
$200 Monthly
Maintenance, Reserve Fund Contributions, Ground Maintenance, Other, See Remarks
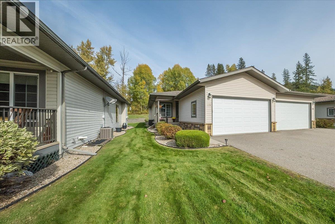
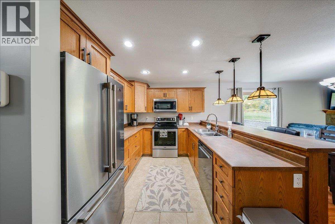
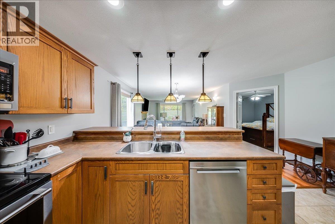
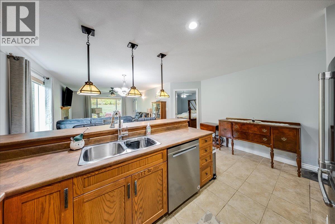
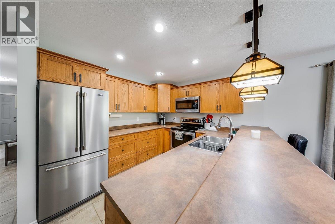
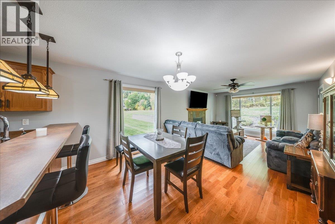
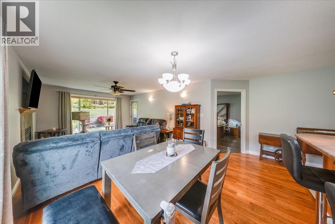
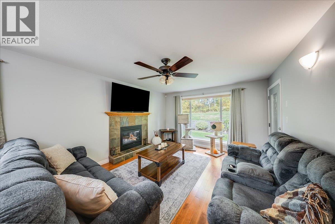
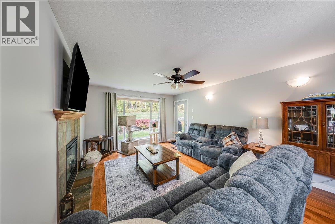
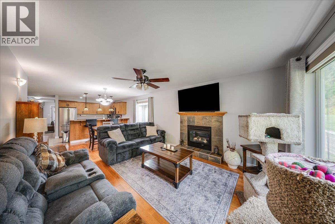
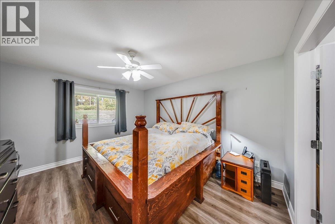
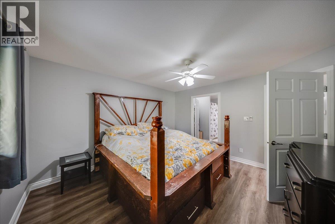
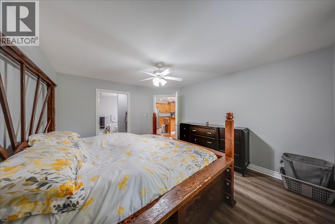
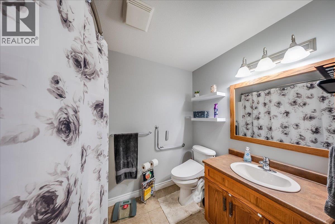
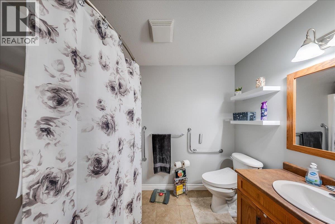
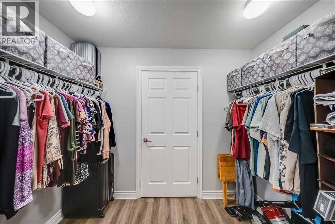
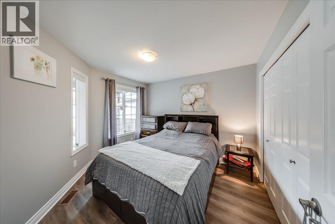
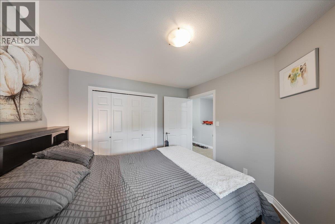
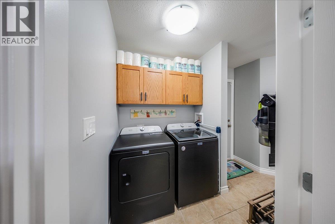
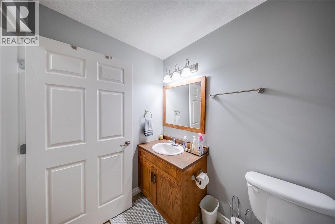
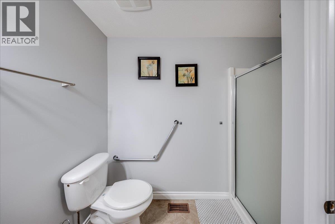
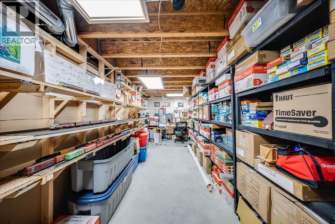
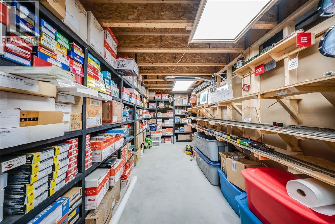
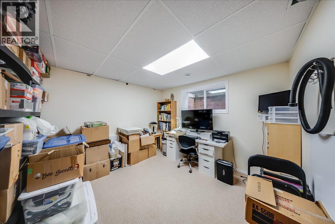
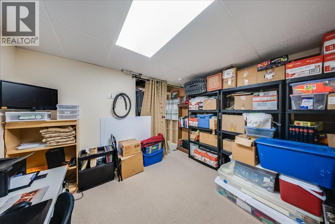
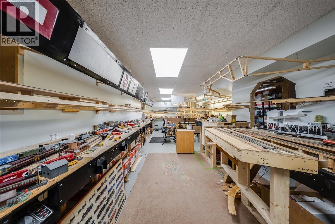
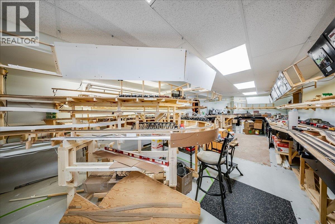
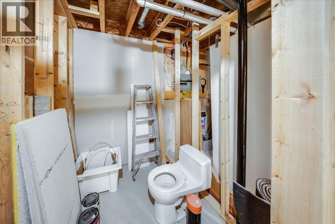
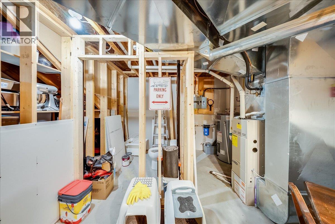
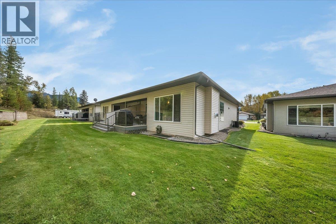
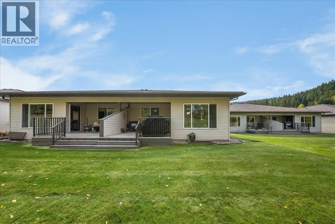
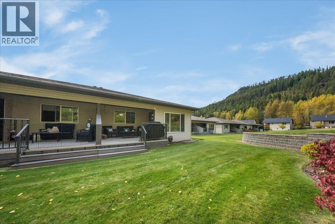
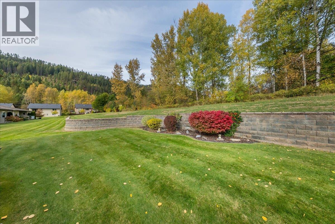
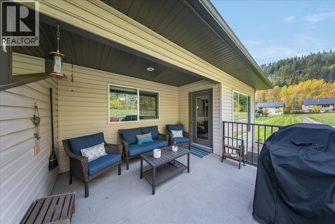
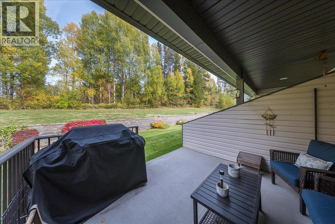
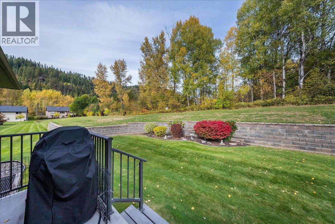
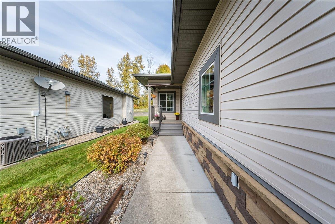
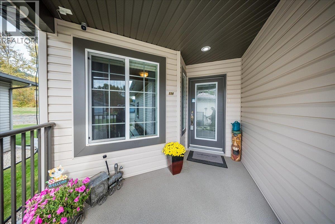
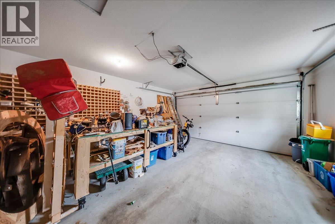
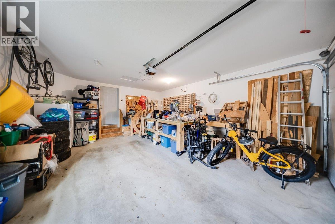
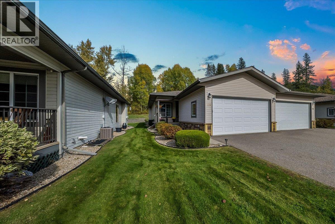
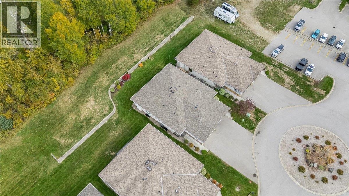
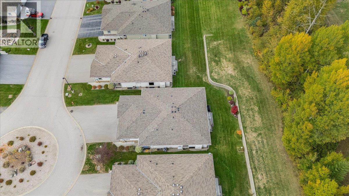
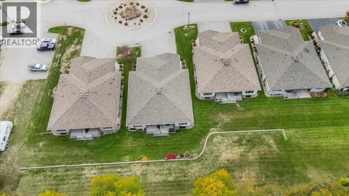
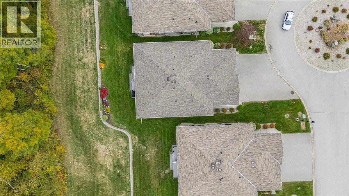
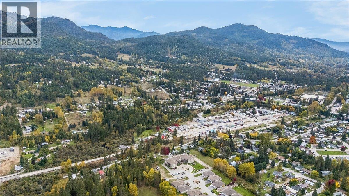
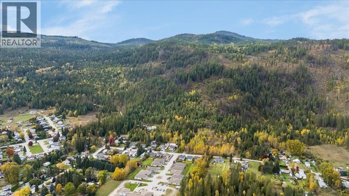
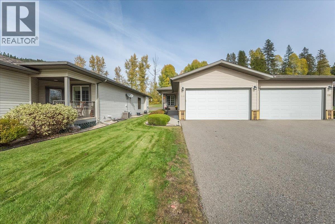
$200 MonthlyWelcome to “The Right Track” .....a wonderful opportunity to enjoy easy, comfortable living in Mountain Side, one of Fruitvale’s popular 55+ communities. This spacious half duplex offers approximately 2,290 sq. ft. of living space with 2 bedrooms & 2 bathrooms, providing plenty of room to settle in & enjoy this next chapter. Step inside to a bright & welcoming main floor featuring an open-concept kitchen, dining & living area. The kitchen offers an abundance of warm wood cabinetry, generous counter space & a large island, making it a great place for both everyday living & entertaining. The living room is comfortable & inviting, with large windows bringing in plenty of natural light & offering lovely views of the beautifully maintained grounds. The main floor also features two comfortable bedrooms, including a spacious primary bedroom with excellent closet space, along with a well-appointed ensuite. A convenient laundry room adds to the practical layout, another full bathroom and makes single-level living easy & efficient. Downstairs, there is an impressive amount of additional space, including a large finished area currently showcasing a remarkable model train room. While the train collection & equipment will be moving with the current owner, this unique space certainly adds character to the home & offers plenty of inspiration for its next owner. There is also excellent storage & workshop potential, giving you room for hobbies, projects or simply keeping everything organized. Outside, you’ll appreciate the private covered patio & beautifully landscaped yard. The property also offers generous parking, including an attached double garage. Mountain Side is a welcoming 55+ community offering a peaceful setting with easy access to the amenities of Fruitvale and the surrounding West Kootenay. If you’ve been looking for a home that offers space, comfort, privacy & the convenience of a low-maintenance lifestyle, this could be the right track for you! (id:67795)
Property Details
| MLS® Number | 10402592 |
| Property Type | Single Family |
| Neigbourhood | Village of Fruitvale |
| Community Name | Mountain Side |
| Amenities Near By | Shopping |
| Community Features | Pet Restrictions, Pets Allowed With Restrictions, Seniors Oriented |
| Features | Cul-de-sac, Central Island |
| Parking Space Total | 2 |
| Road Type | Cul De Sac |
| View Type | Mountain View |
Building
| Bathroom Total | 2 |
| Bedrooms Total | 2 |
| Architectural Style | Ranch |
| Constructed Date | 2008 |
| Construction Style Attachment | Semi-detached |
| Cooling Type | Central Air Conditioning |
| Flooring Type | Carpeted, Hardwood, Laminate, Mixed Flooring |
| Heating Type | Forced Air |
| Stories Total | 2 |
| Size Interior | 2,290 Sqft |
| Type | Duplex |
| Utility Water | Municipal Water |
Parking
| Attached Garage | 2 |
Land
| Access Type | Easy Access |
| Acreage | No |
| Land Amenities | Shopping |
| Landscape Features | Landscaped |
| Sewer | Municipal Sewage System |
| Size Irregular | 0.13 |
| Size Total | 0.13 Ac|under 1 Acre |
| Size Total Text | 0.13 Ac|under 1 Acre |
Rooms
| Level | Type | Length | Width | Dimensions |
|---|---|---|---|---|
| Lower Level | Recreation Room | 32'6'' x 11'8'' | ||
| Lower Level | Storage | 24'4'' x 8' | ||
| Lower Level | Den | 11'8'' x 11'2'' | ||
| Main Level | Full Bathroom | Measurements not available | ||
| Main Level | Laundry Room | 5'2'' x 5'5'' | ||
| Main Level | Bedroom | 10'1'' x 11'1'' | ||
| Main Level | Full Ensuite Bathroom | Measurements not available | ||
| Main Level | Primary Bedroom | 12'2'' x 13'7'' | ||
| Main Level | Dining Room | 10'7'' x 8'11'' | ||
| Main Level | Living Room | 14'3'' x 12'4'' | ||
| Main Level | Kitchen | 10'6'' x 10'4'' |
https://www.realtor.ca/real-estate/30371674/114-mountain-side-drive-fruitvale-village-of-fruitvale
Contact Us
Contact us for more information
Thea Hanson
Personal Real Estate Corporation
www.youtube.com/embed/BQlEik5ns3E
www.theahanson.com/
www.facebook.com/theahansonrealestate
www.linkedin.com/in/thea-hanson-07b71416/
www.instagram.com/theahansonrealestate/
1252 Bay Avenue
Trail, British Columbia V1R 4A6
(250) 368-5000
www.allprorealty.ca/

The trademarks REALTOR®, REALTORS®, and the REALTOR® logo are controlled by The Canadian Real Estate Association (CREA) and identify real estate professionals who are members of CREA. The trademarks MLS®, Multiple Listing Service® and the associated logos are owned by The Canadian Real Estate Association (CREA) and identify the quality of services provided by real estate professionals who are members of CREA. The trademark DDF® is owned by The Canadian Real Estate Association (CREA) and identifies CREA's Data Distribution Facility (DDF®)
October 06 2026 07:48:22
Association of Interior REALTORS®
RE/MAX All Pro Realty