7761 Devito Drive Trail, British Columbia V1R 4W2





$629,900
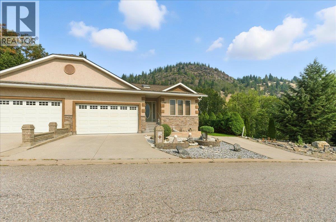
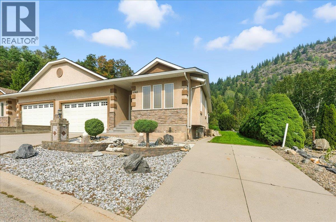
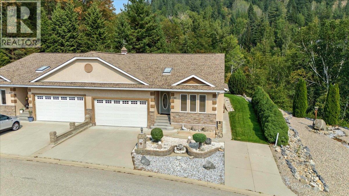
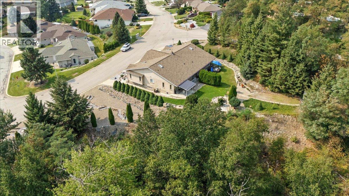
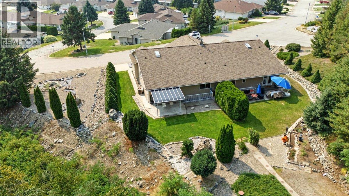
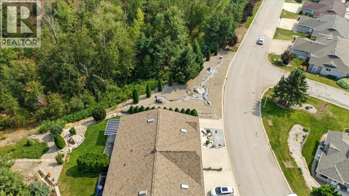
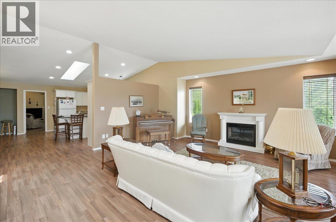
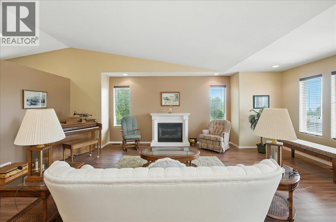
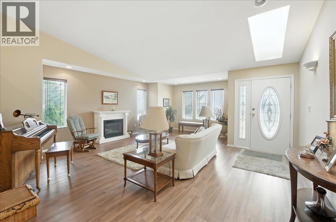
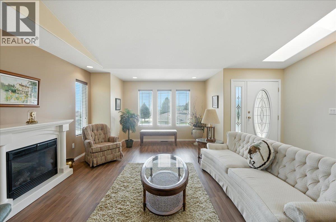
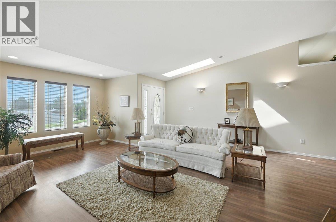
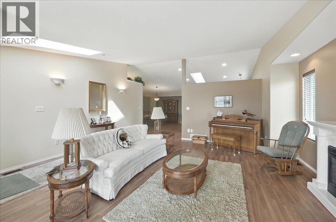
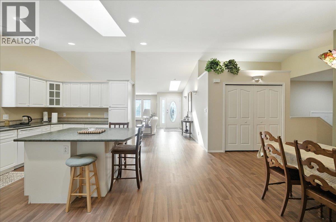
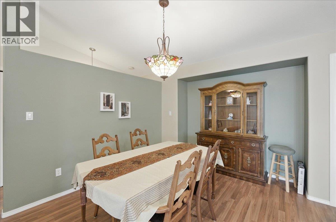
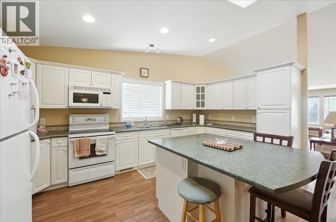
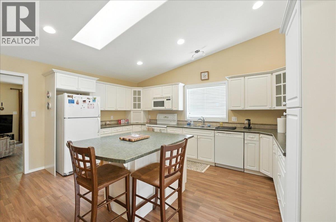
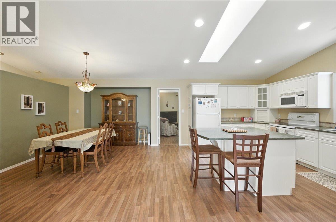
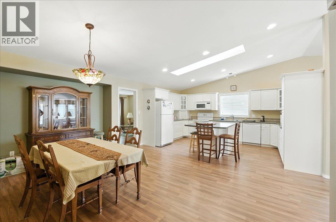
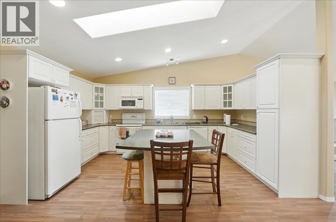
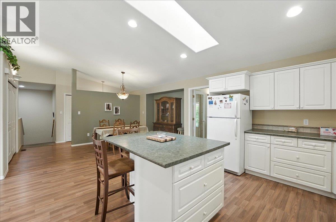
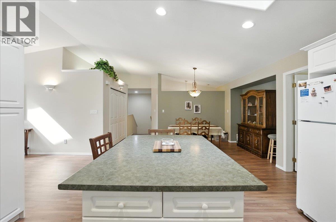
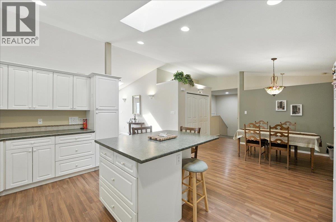
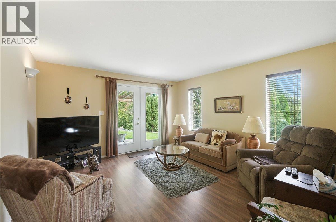
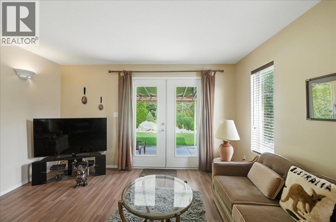
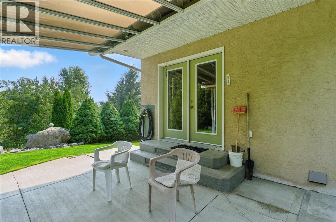
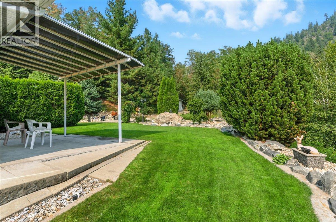
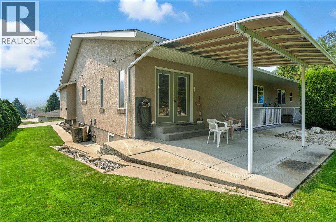
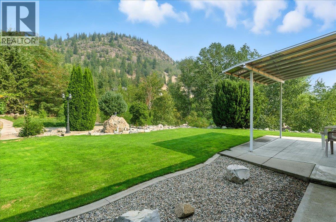
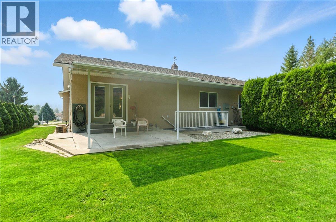
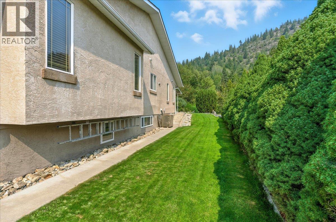
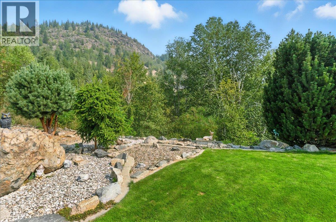
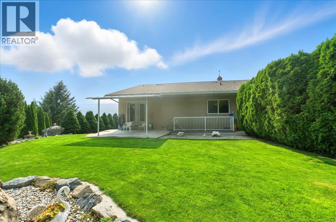
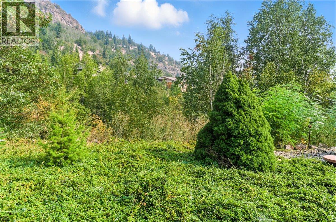
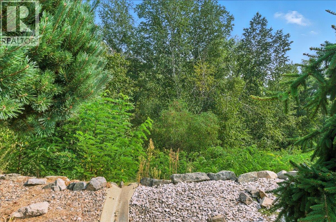
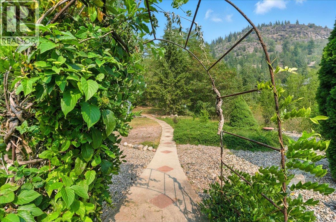
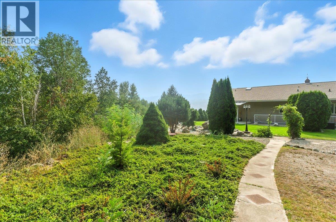
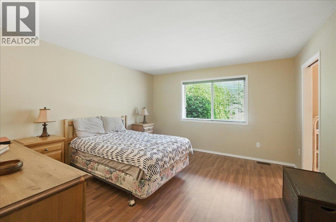
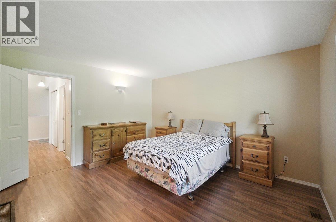
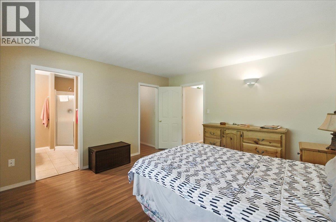
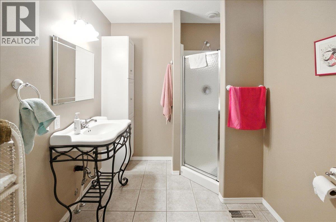
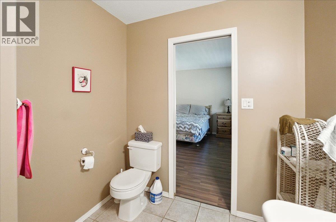
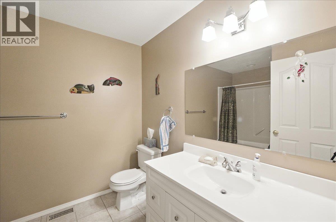
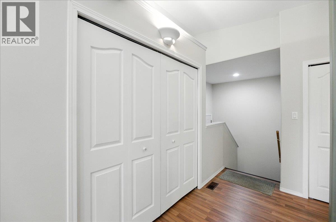
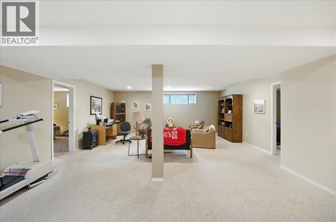
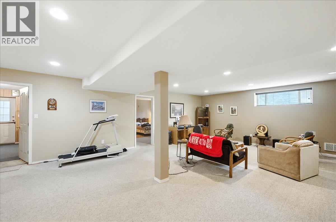
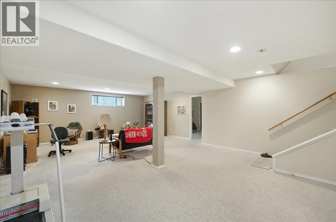
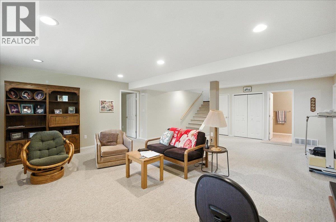
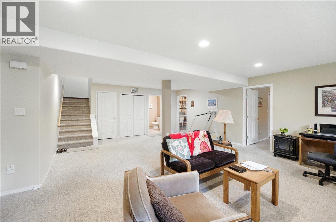
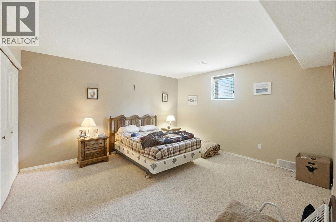
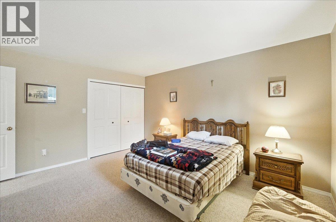
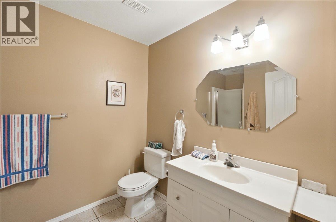
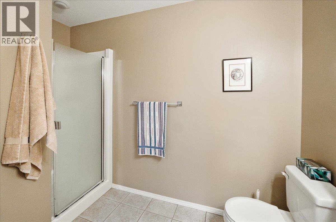
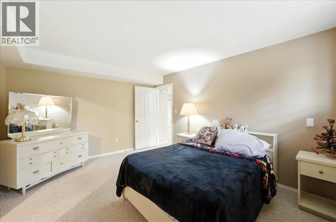
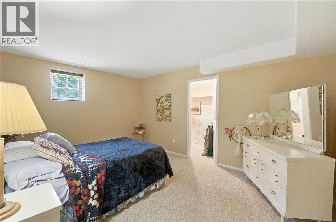
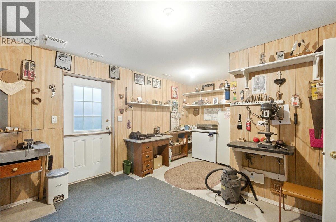
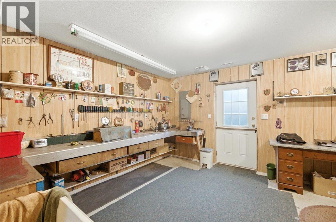
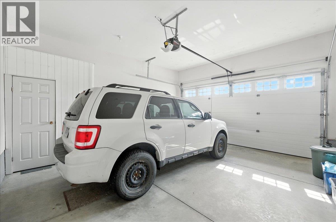
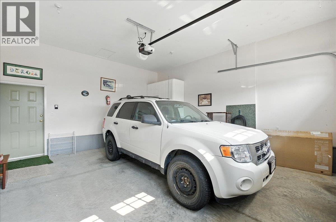
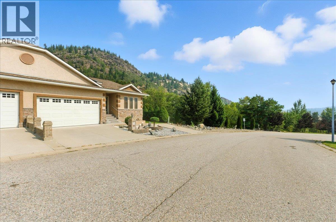
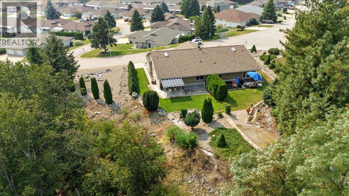
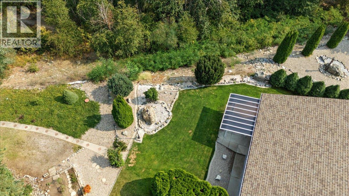
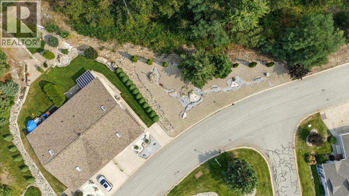
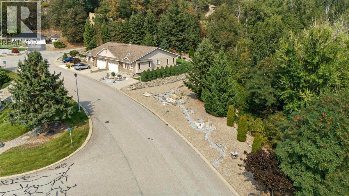
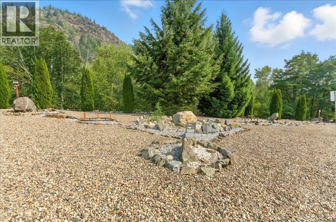
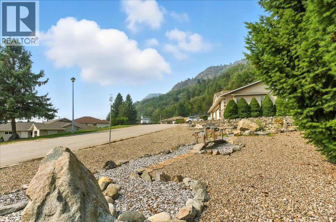
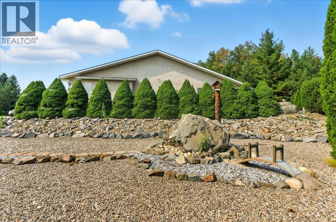
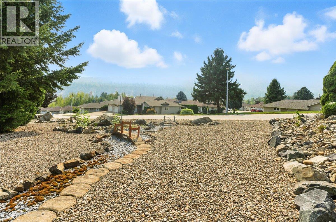
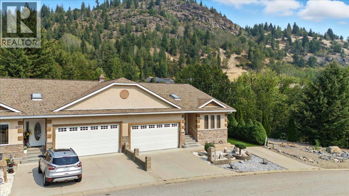
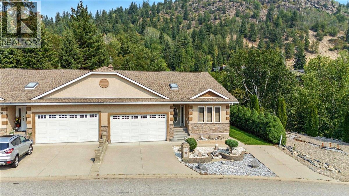
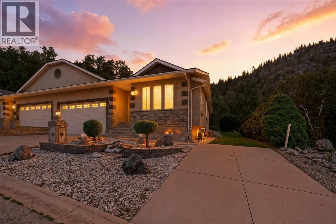
Desirable Half Duplex on a Private Lot in Waneta! A rare gem in one of Trail’s most desirable neighbourhoods. This beautifully maintained half duplex sits on a large, private lot with plenty of outdoor space, a gorgeous backyard, and excellent privacy — perfect for relaxing, entertaining, or gardening. The home features a thoughtful layout and design, with a bright and spacious open-concept main floor. Soaring vaulted ceilings in the kitchen and living room create an airy and open atmosphere, while the covered patio offers a seamless transition to outdoor living, rain or shine. Inside, you’ll find 3 bedrooms and 3 full bathrooms, plus a generous office or den opening up to the back yard. The fully finished basement boasts a large open rec room, perfect for entertaining, relaxing, exercising, or hosting the kids and grandkids. Plus, a dedicated workshop with a separate entrance makes an ideal setup for hobbies or projects. Additional features include a double garage, extra off street parking, a private backyard surrounded by greenspace, no strata fees, and walking distance to shopping and amenities. Don't miss this opportunity to own this unique half duplex in a prime location. Schedule your viewing today! (id:67795)
Property Details
| MLS® Number | 10361993 |
| Property Type | Single Family |
| Neigbourhood | Trail |
| Community Name | Devito Drive |
| Amenities Near By | Public Transit, Shopping |
| Community Features | Pets Allowed |
| Features | Private Setting, Irregular Lot Size |
| Parking Space Total | 5 |
Building
| Bathroom Total | 3 |
| Bedrooms Total | 3 |
| Appliances | Refrigerator, Dishwasher, Dryer, Range - Electric, Microwave, Washer |
| Architectural Style | Ranch |
| Basement Type | Full |
| Constructed Date | 2005 |
| Construction Style Attachment | Semi-detached |
| Cooling Type | Central Air Conditioning |
| Exterior Finish | Stone, Stucco |
| Flooring Type | Carpeted, Ceramic Tile, Laminate |
| Heating Fuel | Electric |
| Heating Type | Forced Air |
| Roof Material | Asphalt Shingle |
| Roof Style | Unknown |
| Stories Total | 2 |
| Size Interior | 3,132 Sqft |
| Type | Duplex |
| Utility Water | Municipal Water |
Parking
| Additional Parking | |
| Attached Garage | 2 |
Land
| Access Type | Easy Access |
| Acreage | No |
| Land Amenities | Public Transit, Shopping |
| Landscape Features | Landscaped, Underground Sprinkler |
| Sewer | Municipal Sewage System |
| Size Irregular | 0.34 |
| Size Total | 0.34 Ac|under 1 Acre |
| Size Total Text | 0.34 Ac|under 1 Acre |
Rooms
| Level | Type | Length | Width | Dimensions |
|---|---|---|---|---|
| Basement | Workshop | 13' x 17' | ||
| Basement | Bedroom | 15'4'' x 11'8'' | ||
| Basement | Bedroom | 13' x 14'2'' | ||
| Basement | Recreation Room | 19'10'' x 27' | ||
| Basement | 3pc Bathroom | 7' x 7' | ||
| Main Level | 3pc Ensuite Bath | 8'2'' x 7' | ||
| Main Level | Primary Bedroom | 13'8'' x 12'8'' | ||
| Main Level | 4pc Bathroom | 7'7'' x 10'6'' | ||
| Main Level | Den | 13'8'' x 13'6'' | ||
| Main Level | Dining Room | 9'6'' x 11' | ||
| Main Level | Kitchen | 14' x 16' | ||
| Main Level | Foyer | 16'2'' x 7' | ||
| Main Level | Living Room | 22'3'' x 13' |
https://www.realtor.ca/real-estate/28830282/7761-devito-drive-trail-trail
Contact Us
Contact us for more information

Keith Dewitt
www.keithdewitt.allprorealty.ca/
www.facebook.com/TeamDeWitt?ref=bookmarks
www.linkedin.com/profile/preview?vpa=pub&locale=en_U
twitter.com/teamdewittremax
www.instagram.com/keithdewittremax/
1252 Bay Avenue
Trail, British Columbia V1R 4A6
(250) 368-5000
www.allprorealty.ca/

The trademarks REALTOR®, REALTORS®, and the REALTOR® logo are controlled by The Canadian Real Estate Association (CREA) and identify real estate professionals who are members of CREA. The trademarks MLS®, Multiple Listing Service® and the associated logos are owned by The Canadian Real Estate Association (CREA) and identify the quality of services provided by real estate professionals who are members of CREA. The trademark DDF® is owned by The Canadian Real Estate Association (CREA) and identifies CREA's Data Distribution Facility (DDF®)
August 26 2026 07:20:04
Association of Interior REALTORS®
RE/MAX All Pro Realty