1112 2nd Avenue Fernie, British Columbia V0B 1M0

$825,000
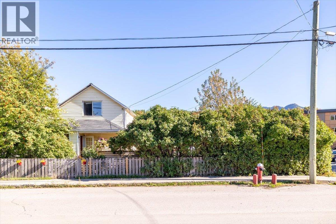
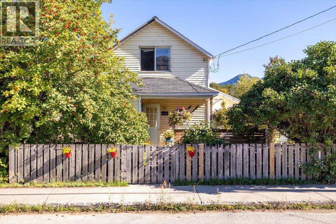
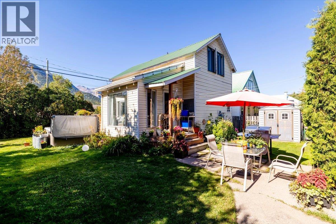
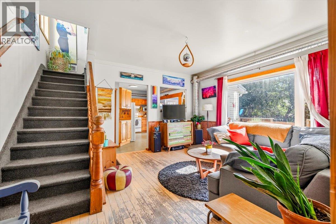
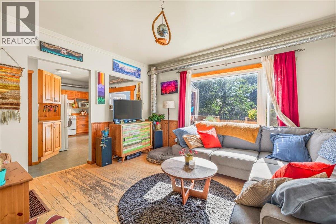
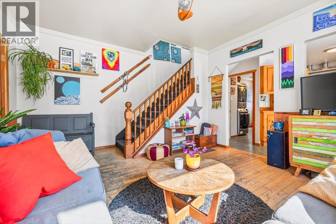
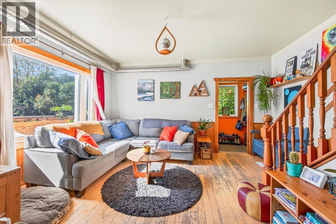
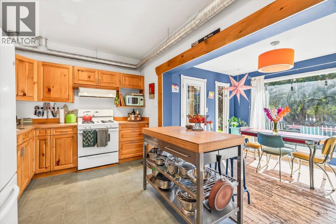
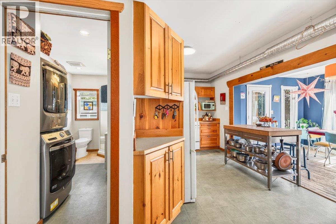
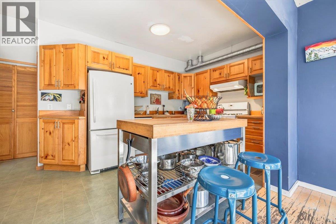
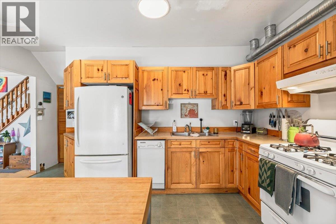
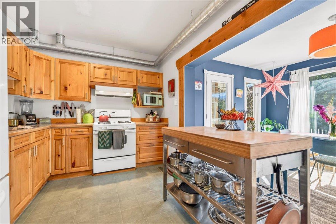
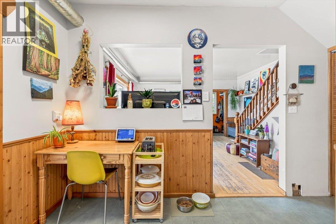
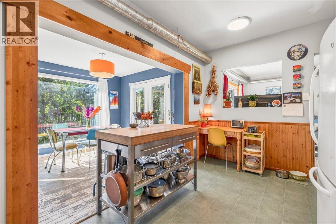
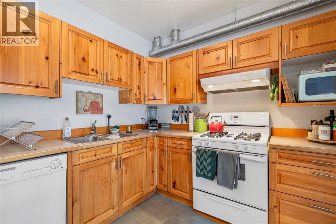
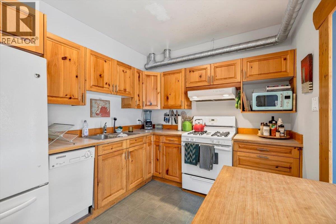
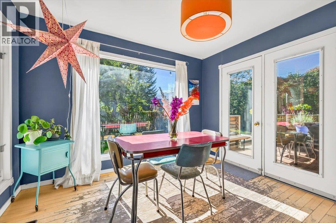
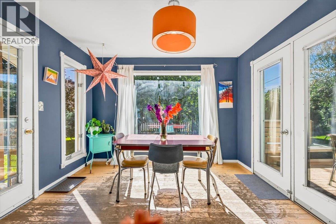
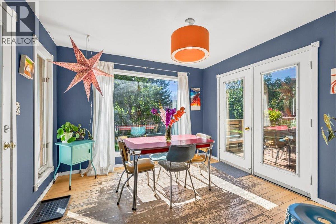
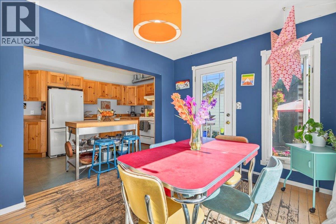
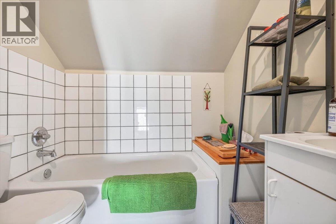
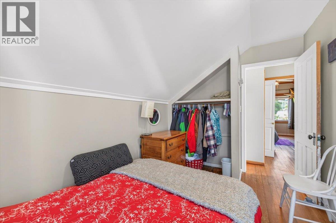
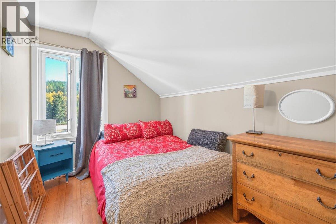
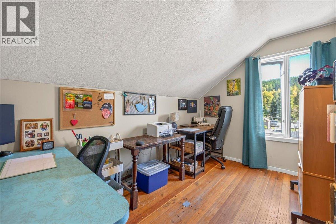
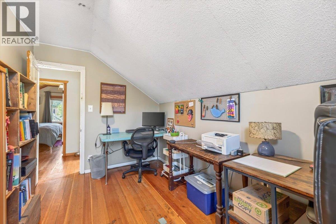
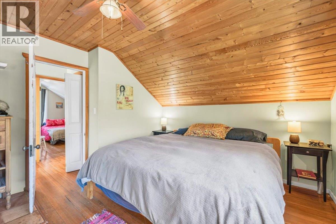
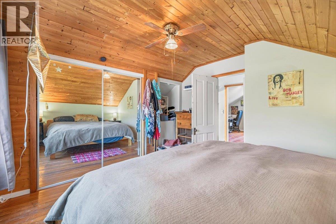
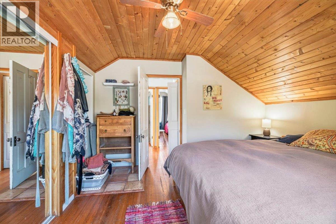
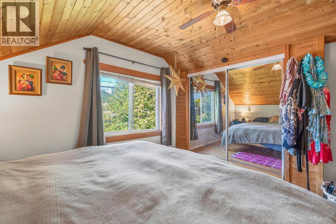
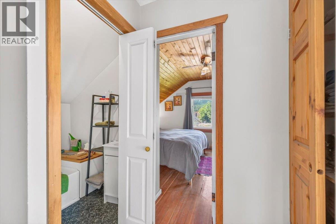
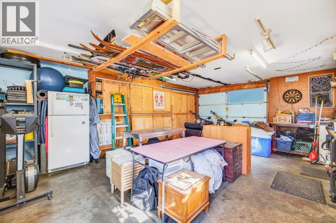
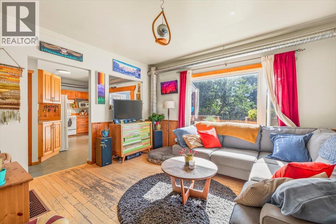
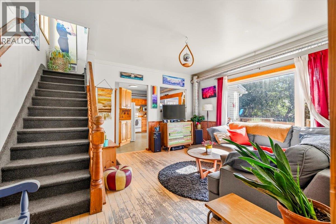
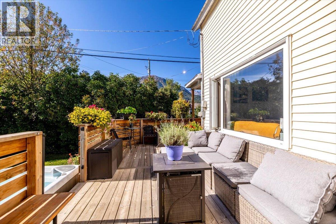
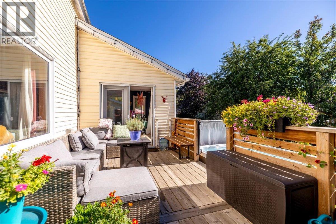
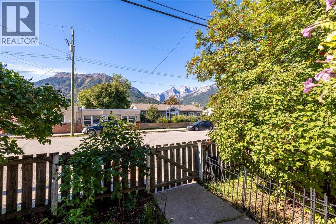
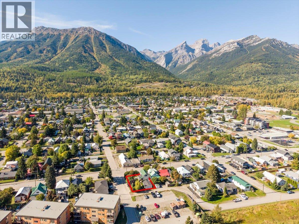
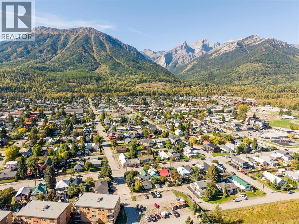
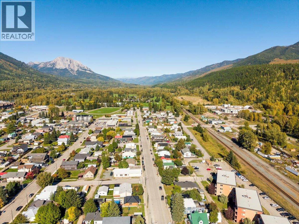
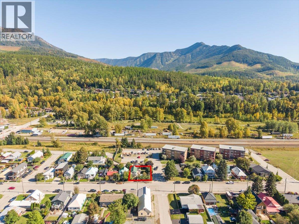
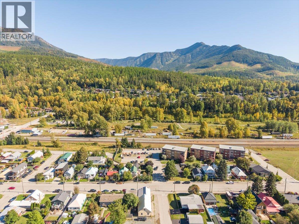
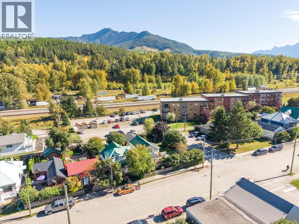
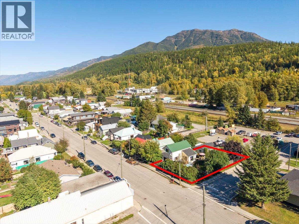
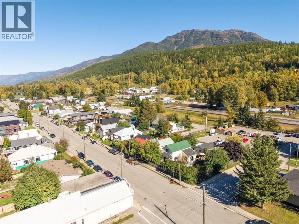
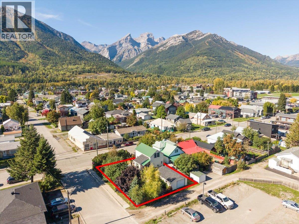
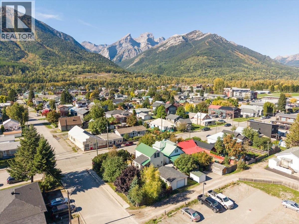
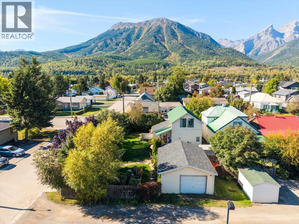
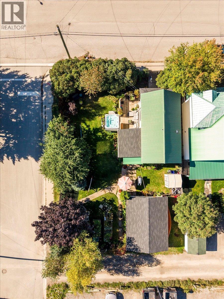
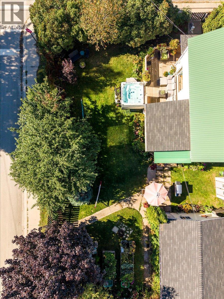
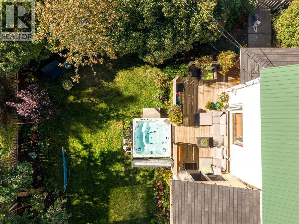
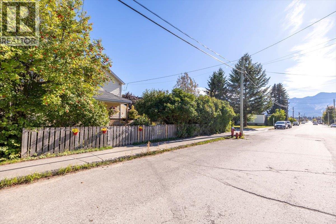
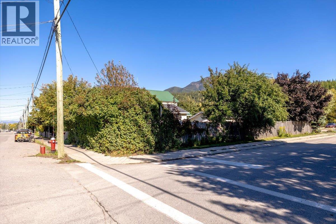
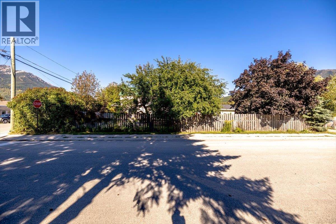
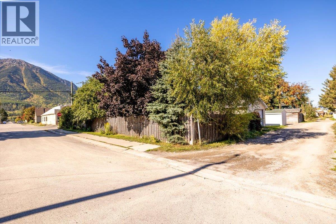
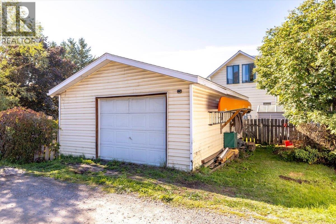
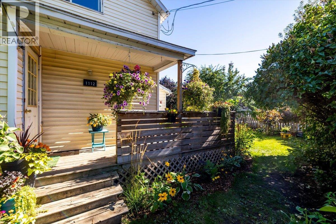
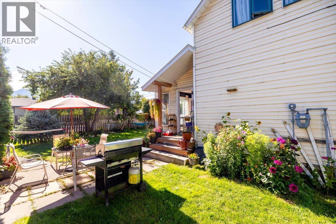
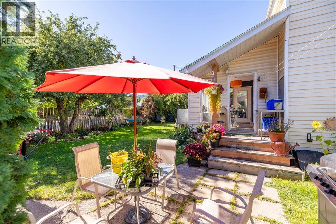
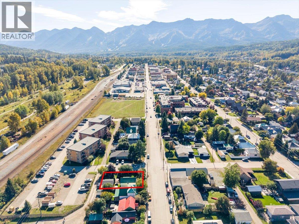
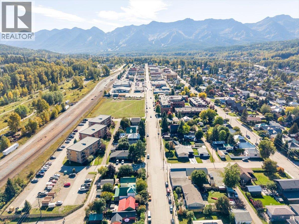
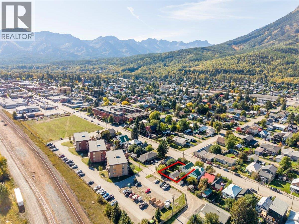
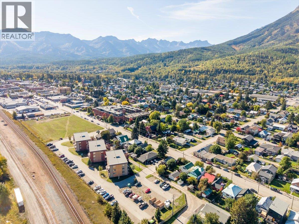
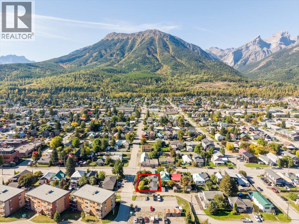
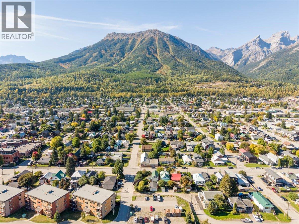
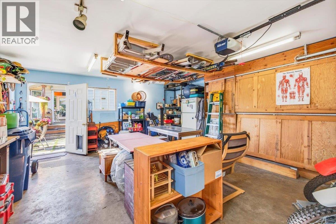
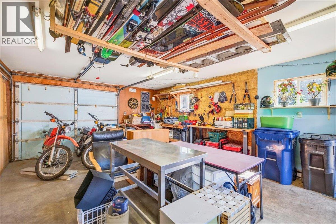
Ideally located in downtown Fernie, this well-maintained 3-bedroom, 2-bathroom home offers an excellent combination of comfort, functionality, and convenience. The bright, open-concept main living area features hardwood flooring, updated wood cabinetry, a gas range, and an abundance of natural light. A full basement provides ample storage and additional usable space, while the oversized detached single garage offers excellent room for parking, recreational equipment, or a workshop. Within easy reach of downtown amenities, recreation, and everything Fernie has to offer, this property is well suited as a full-time residence, vacation home, or investment property. A quality home in a highly desirable location with added long-term potential. (id:67795)
Property Details
| MLS® Number | 10401378 |
| Property Type | Single Family |
| Neigbourhood | Fernie |
| Amenities Near By | Ski Area |
| Community Features | Family Oriented |
| Features | Level Lot |
| Parking Space Total | 2 |
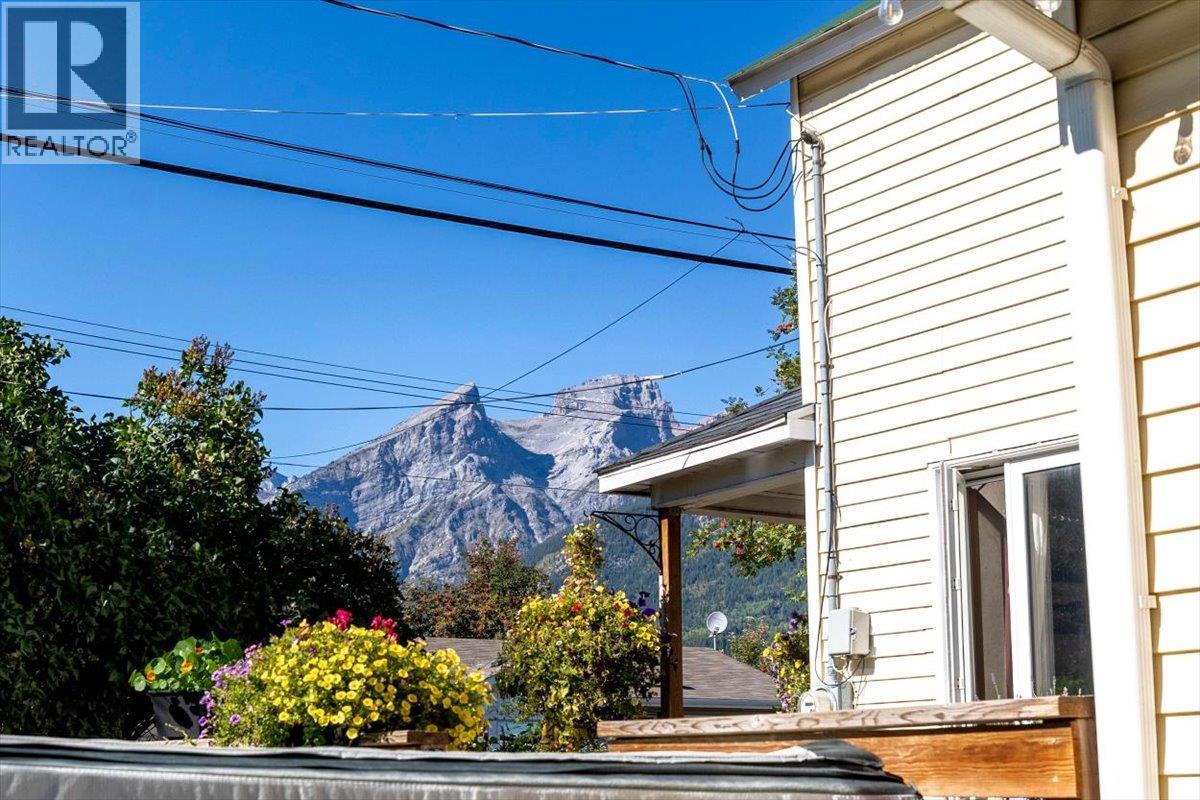
| View Type | Mountain View |
Building
| Bathroom Total | 2 |
| Bedrooms Total | 3 |
| Appliances | Refrigerator, Dishwasher, Oven - Gas, Washer & Dryer |
| Constructed Date | 1909 |
| Construction Style Attachment | Detached |
| Exterior Finish | Vinyl Siding |
| Flooring Type | Wood |
| Heating Type | Forced Air, See Remarks |
| Roof Material | Metal |
| Roof Style | Unknown |
| Stories Total | 2 |
| Size Interior | 1,265 Sqft |
| Type | House |
| Utility Water | Municipal Water |
Parking
| Attached Garage | 1 |
Land
| Acreage | No |
| Land Amenities | Ski Area |
| Landscape Features | Level |
| Sewer | Municipal Sewage System |
| Size Irregular | 0.14 |
| Size Total | 0.14 Ac|under 1 Acre |
| Size Total Text | 0.14 Ac|under 1 Acre |
Rooms
| Level | Type | Length | Width | Dimensions |
|---|---|---|---|---|
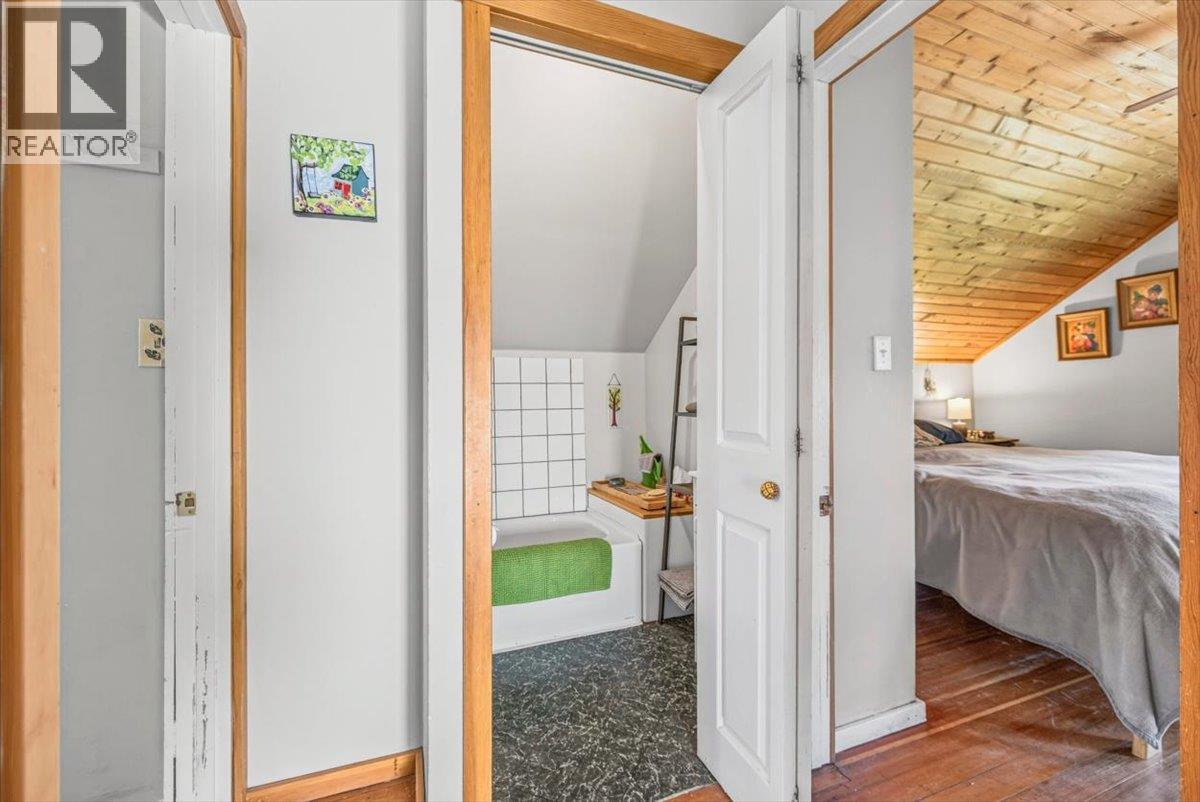
| Second Level | Full Bathroom | 5'6'' x 6'4'' | ||
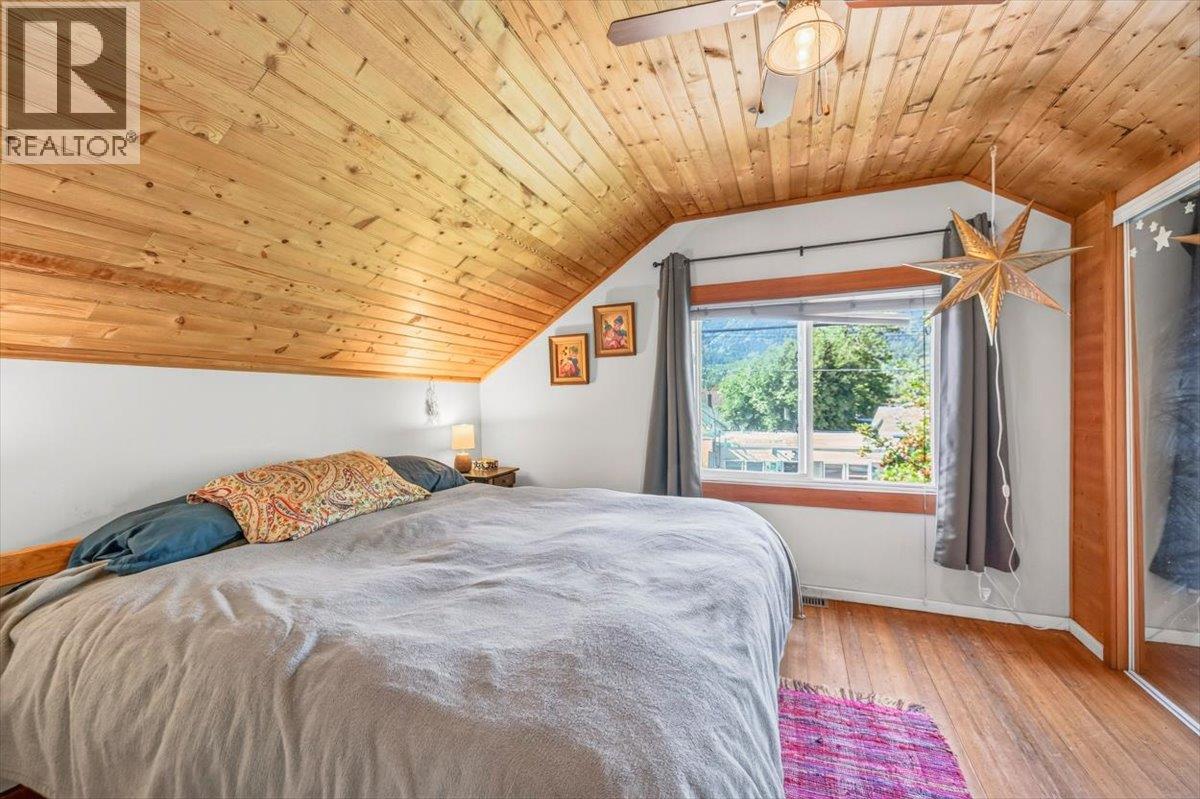
| Second Level | Primary Bedroom | 10'5'' x 11'10'' | ||
| Second Level | Bedroom | 7'6'' x 10'2'' | ||
| Second Level | Bedroom | 7'8'' x 12'0'' | ||
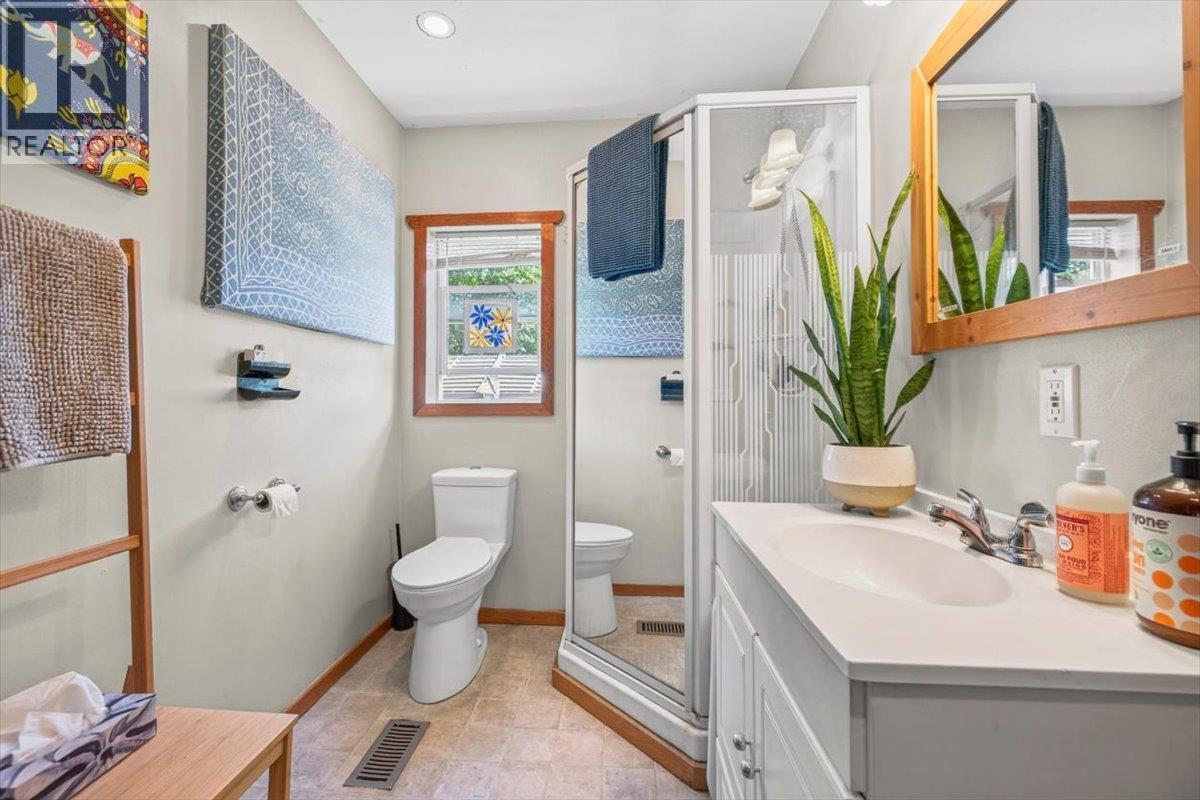
| Main Level | Full Bathroom | 5'11'' x 10'1'' | ||
| Main Level | Dining Room | 9'5'' x 11'0'' | ||
| Main Level | Kitchen | 8'10'' x 15'2'' | ||
| Main Level | Living Room | 13'8'' x 11'9'' |
https://www.realtor.ca/real-estate/30303053/1112-2nd-avenue-fernie-fernie
Contact Us
Contact us for more information
Ryan Frazer
Personal Real Estate Corporation
www.propertiesinfernie.com/
www.facebook.com/ryanjfrazer/?ref=bookmarks
www.linkedin.com/nhome/?trk=
twitter.com/equashy
1241 7th Avenue
Fernie, British Columbia V0B 1M5
(250) 423-4444
www.fernielistings.com/

The trademarks REALTOR®, REALTORS®, and the REALTOR® logo are controlled by The Canadian Real Estate Association (CREA) and identify real estate professionals who are members of CREA. The trademarks MLS®, Multiple Listing Service® and the associated logos are owned by The Canadian Real Estate Association (CREA) and identify the quality of services provided by real estate professionals who are members of CREA. The trademark DDF® is owned by The Canadian Real Estate Association (CREA) and identifies CREA's Data Distribution Facility (DDF®)
October 23 2026 08:18:47
Association of Interior REALTORS®
RE/MAX Elk Valley Realty